6901 SE 14th Street, Des Moines, IA 50320
Local realty services provided by:CENTURY 21 Signature Real Estate
6901 SE 14th Street,Des Moines, IA 50320
$31,900
- 3 Beds
- 2 Baths
- 960 sq. ft.
- Single family
- Active
Listed by: joanne stevens
Office: iowa realty, inc. - cr
MLS#:202604745
Source:IA_ICAAR
Price summary
- Price:$31,900
- Price per sq. ft.:$33.23
About this home
Just Like New!!!! Updated mobile home in Val Vista Mobile Home Community. Very nice and spacious home with an open concept. Bright living room that is open to the dining area and kitchen. All new black appliances included. Laundry area with new Samsung washer/dryer included. Nice sized primary bedroom with a private full bath and walk-in closet. 2nd bedroom with large closet. Full hall bath. New flooring throughout the home. Don't Rent when you can Own a Home that is move in ready!!!! Call today. Julia @ 515-669-5595
Contact an agent
Home facts
- Year built:2020
- Subdivision & Development:Not Applicable
- Listing ID #:202604745
- Added:76 day(s) ago
- Updated:October 15, 2026 at 04:32 PM
Rooms and interior
- Bedrooms:3
- Total bathrooms:2
- Full bathrooms:2
- Dining Description:On Level M
- Kitchen Description:On Level M
- Living area:960 sq. ft.
Structure and exterior
- Year built:2020
- Building area:960 sq. ft.
Schools
- High school:Other
- Middle school:Other
- Elementary school:Other
Utilities
- Water:City Water
- Sewer:City Sewer
Finances and disclosures
- Price:$31,900
- Price per sq. ft.:$33.23
Parking
- Total parking spaces:2
New listings near 6901 SE 14th Street
- New
 $295,000Active4 beds 3 baths1,470 sq. ft.
4127 27th Street, Des Moines, IA 50310
MLS# 751313Listed by: RE/MAX CONCEPTS - New
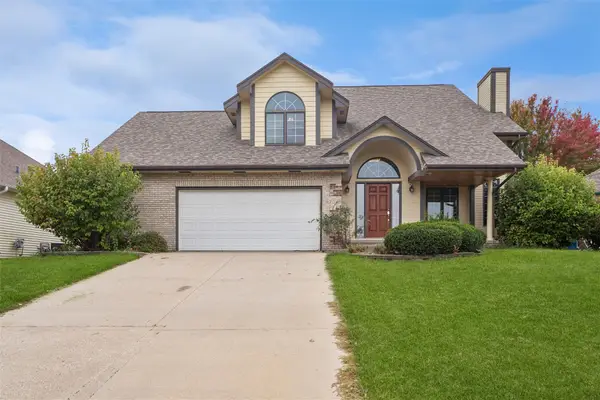 $296,500Active4 beds 4 baths1,687 sq. ft.
6704 Three Lakes Parkway, Des Moines, IA 50320
MLS# 751290Listed by: LPT REALTY, LLC - New
 $115,000Active2 beds 1 baths480 sq. ft.
1279 E 36th Street, Des Moines, IA 50317
MLS# 751291Listed by: RE/MAX CONCEPTS - New
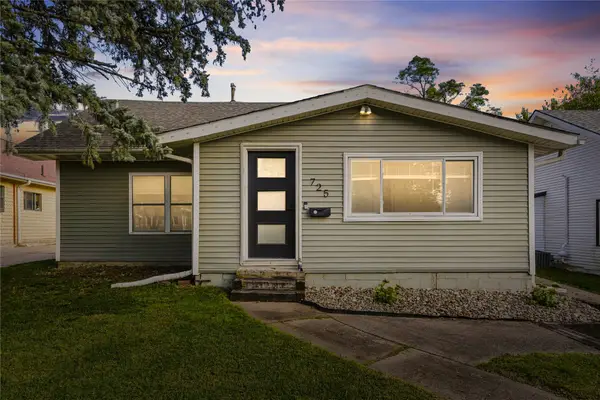
 $260,000Active3 beds 2 baths1,356 sq. ft.
725 27th Street, Des Moines, IA 50312
MLS# 751179Listed by: CENTURY 21 SIGNATURE - New
 $285,000Active3 beds 3 baths1,264 sq. ft.
1121 46th Street, Des Moines, IA 50311
MLS# 751266Listed by: IOWA REALTY MILLS CROSSING - New
 $164,900Active2 beds 1 baths988 sq. ft.
3121 Glenarm Court, Des Moines, IA 50310
MLS# 751271Listed by: RE/MAX CONCEPTS - New
 $565,000Active6 beds 6 baths4,320 sq. ft.
2600 Cottage Grove Avenue, Des Moines, IA 50311
MLS# 750308Listed by: KELLER WILLIAMS REALTY GDM - New
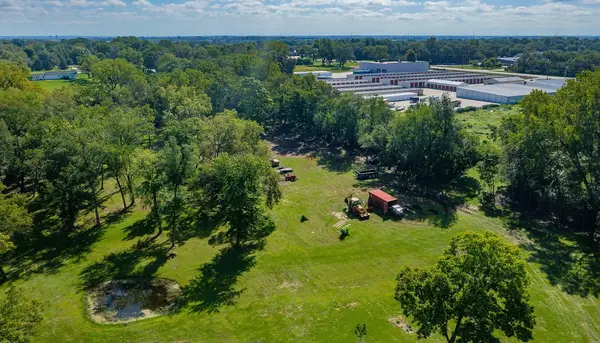 $200,000Active2.29 Acres
6165 SE 16th Court, Des Moines, IA 50320
MLS# 751228Listed by: LPT REALTY, LLC - New
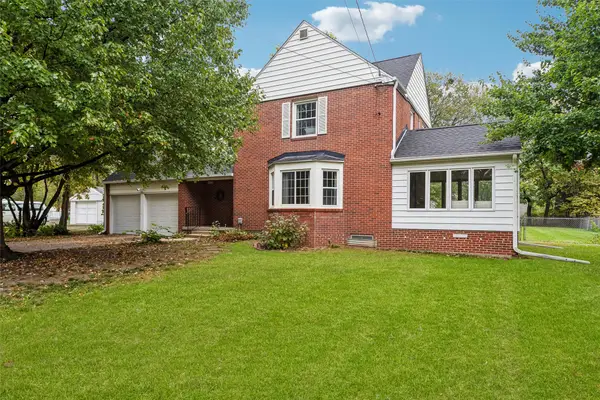 $319,900Active3 beds 2 baths1,650 sq. ft.
2741 51st Street, Des Moines, IA 50310
MLS# 751237Listed by: LPT REALTY, LLC - New
 $150,000Active2 beds 2 baths576 sq. ft.
5108 SW 9th Street, Des Moines, IA 50315
MLS# 751241Listed by: RE/MAX CONCEPTS


Protect your home and budget from life's surprises with an Assurant Home Warranty, backed by a partner that supports you through every step of homeownership. Explore Plans.
©2026 Century 21 Real Estate LLC. All rights reserved. CENTURY 21®, the CENTURY 21 Logo and C21® are service marks owned by Century 21 Real Estate LLC. Century 21 Real Estate LLC fully supports the principles of the Fair Housing Act and the Equal Opportunity Act. Each office is independently owned and operated. Listing information is deemed reliable but not guaranteed accurate.