
7123 SE 27th Street, Des Moines, IA 50320
Local realty services provided by:CENTURY 21 Signature Real Estate
7123 SE 27th Street,Des Moines, IA 50320
$360,000
- 4 Beds
- 3 Baths
- 1,496 sq. ft.
- Single family
- Active
Listed by: amy schafer
Office: amy schafer real estate
MLS#:750757
Source:IA_DMAAR
Price summary
- Price:$360,000
- Price per sq. ft.:$240.64
About this home
Welcome to this 4-bedroom, 3-bath ranch home with over 2,700 square feet of finished living space! As you enter, you'll appreciate the beautiful hardwood floors and open floor plan. The main level offers 1,496 square feet with a spacious living room featuring a fireplace, kitchen with oak cabinetry & updated appliances, and dining area. The split-bedroom floor plan provides two bedrooms and a full bath on one end of the home, while the primary bedroom with its own private full bath is located on the opposite end. The finished lower level adds another 1,241 square feet of living space with daylight windows, a family room, fourth bedroom with egress window, and third full bath. Outside, you'll appreciate the beautifully landscaped yard and generous .40-acre lot, offering plenty of room to enjoy the outdoors. Several exterior improvements have already been completed, including a new roof in 2020, new driveway in 2021, replacement of the east retaining wall in 2022, and updated front landscaping in 2025....
Contact an agent
Home facts
- Year built:2005
- Listing ID #:750757
- Added:1 day(s) ago
- Updated:October 09, 2026 at 05:50 PM
Rooms and interior
- Bedrooms:4
- Total bathrooms:3
- Full bathrooms:3
- Dining Description:Dining Area
- Kitchen Description:Dishwasher, Microwave, Refrigerator, Stove
- Basement:Yes
- Basement Description:Daylight, Egress Windows, Finished
- Living area:1,496 sq. ft.
Heating and cooling
- Cooling:Central Air
- Heating:Forced Air, Gas, Natural Gas
- Central air:Yes
Structure and exterior
- Roof:Asphalt, Shingle
- Year built:2005
- Building area:1,496 sq. ft.
- Lot area:0.41 Acres
- Lot Features:Rectangular Lot
- Architectural Style:Ranch
- Construction Materials:Vinyl Siding
- Foundation Description:Poured
Utilities
- Water:Public
- Sewer:Public Sewer
Finances and disclosures
- Price:$360,000
- Price per sq. ft.:$240.64
- Tax amount:$6,352
Features and amenities
- Appliances:Dishwasher, Dryer, Microwave, Refrigerator, Stove, Washer
- Laundry features:Dryer, Main Level, Washer
Parking
- Parking description:Attached, Garage, Two Car Garage
- Garage:Yes
- Garage spaces:2
New listings near 7123 SE 27th Street
- New
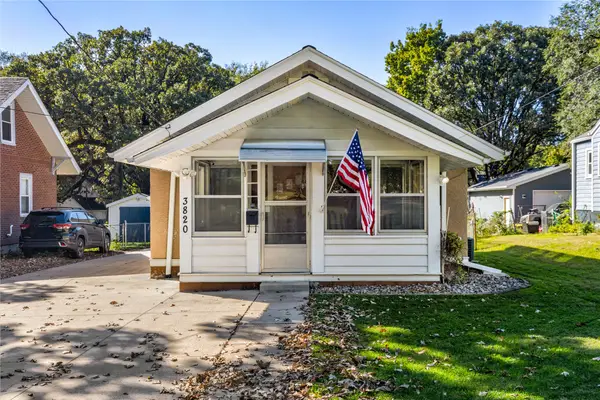 $105,000Active1 beds 1 baths624 sq. ft.
3820 12th Street, Des Moines, IA 50313
MLS# 750866Listed by: RE/MAX PRECISION - New
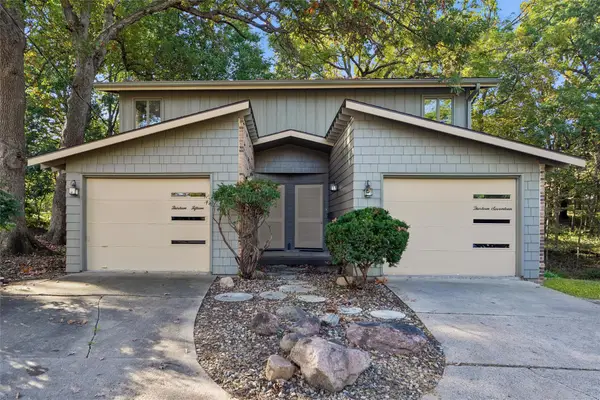 $365,000Active4 beds 4 baths2,274 sq. ft.
1317 Randall Place, Des Moines, IA 50311
MLS# 750935Listed by: IOWA REALTY SOUTH - New
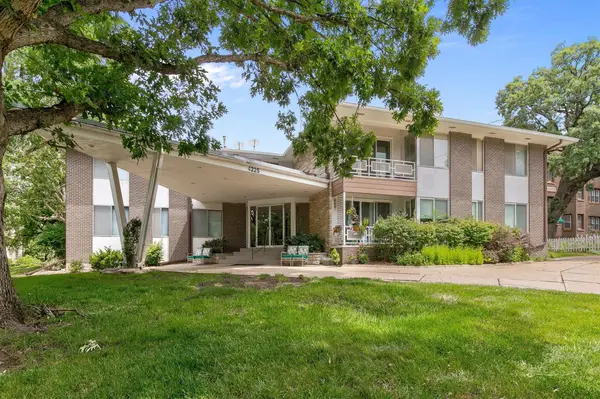 $164,900Active2 beds 2 baths1,126 sq. ft.
4225 Grand Avenue #9, Des Moines, IA 50312
MLS# 750938Listed by: THE AGENCY DES MOINES - Open Sat, 10am to 12pmNew
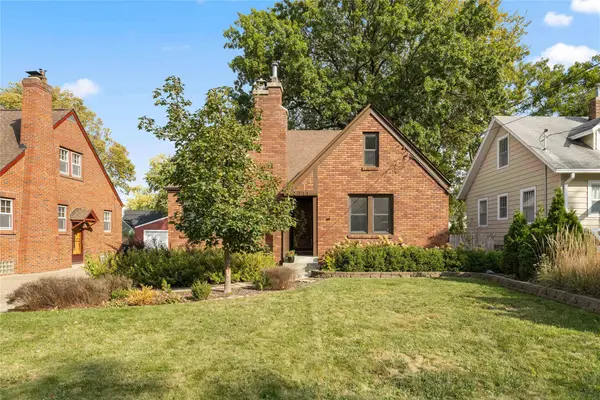 $365,000Active3 beds 2 baths1,463 sq. ft.
2711 42nd Street, Des Moines, IA 50310
MLS# 750674Listed by: REALTY ONE GROUP IMPACT - New
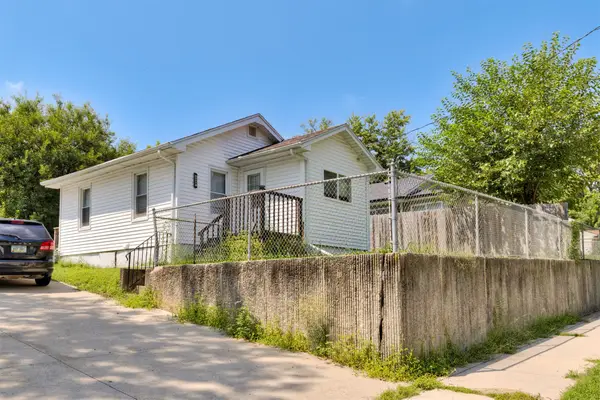 $119,900Active1 beds 1 baths532 sq. ft.
3028 S Union Street, Des Moines, IA 50315
MLS# 750905Listed by: RE/MAX CONCEPTS - Open Sun, 1 to 3pmNew
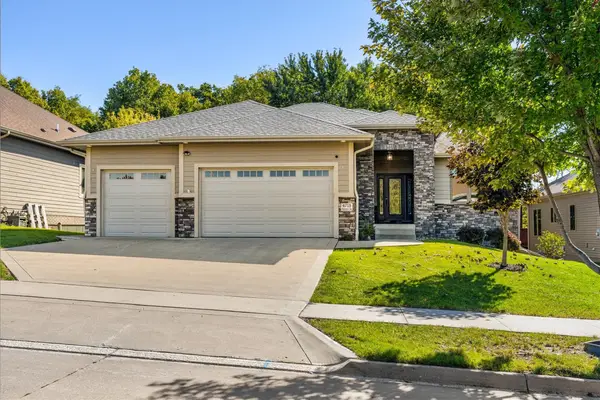 $529,000Active5 beds 4 baths1,848 sq. ft.
4715 Wisconsin Avenue, Des Moines, IA 50317
MLS# 750886Listed by: KELLER WILLIAMS REALTY GDM - New
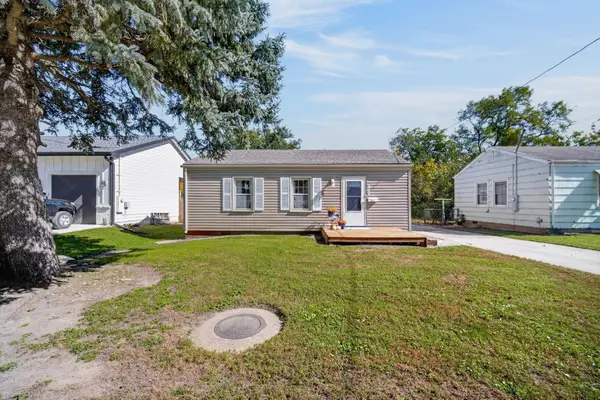 $175,000Active2 beds 2 baths906 sq. ft.
2705 E 16th Street, Des Moines, IA 50316
MLS# 750902Listed by: RE/MAX PRECISION - New
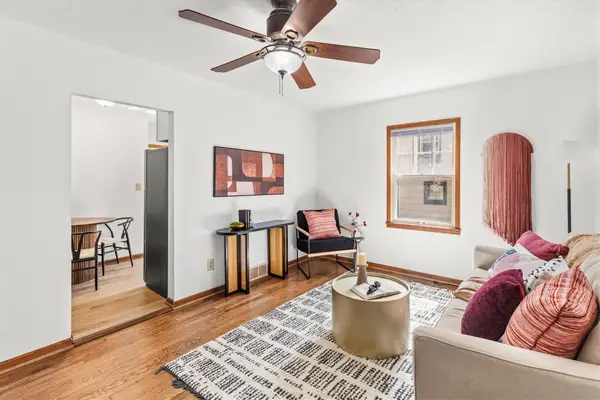 $172,500Active2 beds 1 baths624 sq. ft.
211 58th Street, Des Moines, IA 50312
MLS# 750798Listed by: RE/MAX CONCEPTS - New
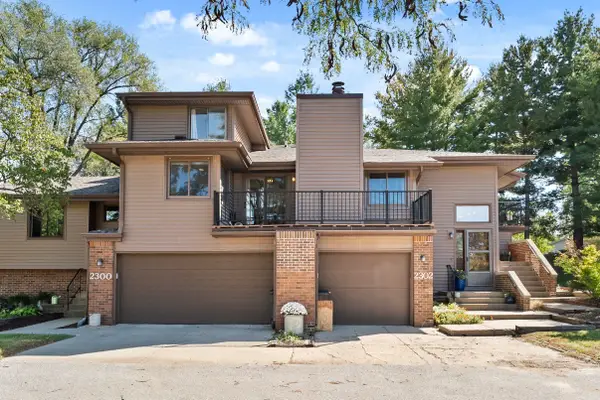 $220,000Active2 beds 2 baths1,312 sq. ft.
2302 Glenwood Drive #11, Des Moines, IA 50321
MLS# 750859Listed by: RE/MAX PRECISION


Protect your home and budget from life's surprises with an Assurant Home Warranty, backed by a partner that supports you through every step of homeownership. Explore Plans.
©2026 Century 21 Real Estate LLC. All rights reserved. CENTURY 21®, the CENTURY 21 Logo and C21® are service marks owned by Century 21 Real Estate LLC. Century 21 Real Estate LLC fully supports the principles of the Fair Housing Act and the Equal Opportunity Act. Each office is independently owned and operated. Listing information is deemed reliable but not guaranteed accurate.