1170 Fox Ridge Road, Dike, IA 50624
Local realty services provided by:CENTURY 21 Signature Real Estate
1170 Fox Ridge Road,Dike, IA 50624
$399,900
- 4 Beds
- 3 Baths
- 3,011 sq. ft.
- Condominium
- Active
Listed by: lisa leonard
Office: re/max precision
MLS#:752083
Source:IA_DMAAR
Price summary
- Price:$399,900
- Price per sq. ft.:$132.81
- Monthly HOA dues:$255
About this home
Welcome home to this beautifully maintained and updated condo located right on hole 10 of Fox Ridge!
From the entryway to the generous living room, updated kitchen, sunroom, to the owner's suite, nearly every window features incredible views of the golf course.
The main level also offers a 2nd bedroom, bathroom, and laundry room with updated flooring throughout.
Off the sunroom is a new composite deck, partially covered with stairs allowing direct access to the backyard.
Downstairs features a large family room, flex areas, 2 daylight bedrooms, a beautifully tiled bathroom with an oversized shower, and large storage room.
Between the never-ending list of interior updates and the HOA taking care of everything on the exterior from snow removal to lawn care, to the siding & the roof, this is truly convenient living at it's finest!
All information obtained from seller and public records.
Contact an agent
Home facts
- Year built:2010
- Listing ID #:752083
- Added:5 day(s) ago
- Updated:November 03, 2026 at 06:45 PM
Rooms and interior
- Bedrooms:4
- Total bathrooms:3
- Full bathrooms:1
- Flooring:Carpet, Tile
- Dining Description:Dining Area
- Kitchen Description:Dishwasher, Microwave, Refrigerator, Stove
- Basement:Yes
- Basement Description:Daylight, Finished
- Living area:3,011 sq. ft.
Heating and cooling
- Cooling:Central Air
- Heating:Forced Air, Gas, Natural Gas
- Central air:Yes
Structure and exterior
- Roof:Asphalt, Shingle
- Year built:2010
- Building area:3,011 sq. ft.
- Lot area:0.17 Acres
- Lot Features:Rectangular Lot
- Architectural Style:Ranch
- Construction Materials:Brick, Vinyl Siding
- Exterior Features:Covered, Deck
- Foundation Description:Poured
Utilities
- Water:Public
- Sewer:Public Sewer
Finances and disclosures
- Price:$399,900
- Price per sq. ft.:$132.81
- Tax amount:$4,781
Features and amenities
- Appliances:Dishwasher, Microwave, Refrigerator, Stove
- Laundry features:Main Level
- Amenities:Smoke Detectors
Parking
- Parking description:Attached, Garage, Two Car Garage
- Garage:Yes
- Garage spaces:2
New listings near 1170 Fox Ridge Road
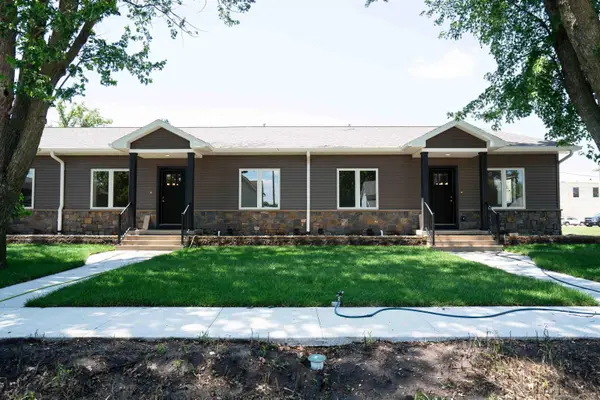 $382,900Active2 beds 2 baths
607 4th Street, Dike, IA 50624
MLS# 20264999Listed by: FUSION, REALTORS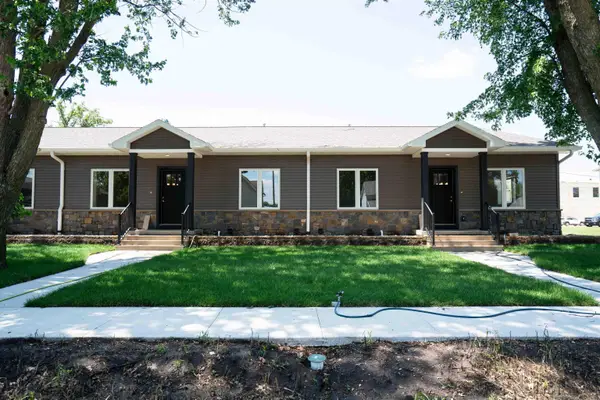 $382,900Active2 beds 2 baths
617 4th Street, Dike, IA 50624
MLS# 20265000Listed by: FUSION, REALTORS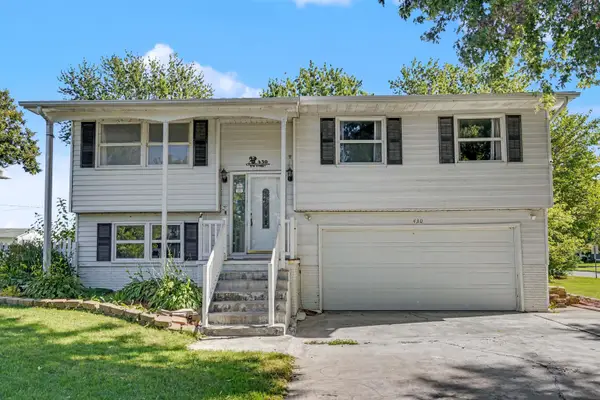
 $188,900Active3 beds 1 baths
430 5th Street, Dike, IA 50624
MLS# 20264931Listed by: CENTURY 21 SIGNATURE RE- CEDAR FALLS $269,900Active4 beds 2 baths
144 Main Street, Dike, IA 50624
MLS# 20264307Listed by: RE/MAX CONCEPTS


Protect your home and budget from life's surprises with an Assurant Home Warranty, backed by a partner that supports you through every step of homeownership. Explore Plans.
©2026 Century 21 Real Estate LLC. All rights reserved. CENTURY 21®, the CENTURY 21 Logo and C21® are service marks owned by Century 21 Real Estate LLC. Century 21 Real Estate LLC fully supports the principles of the Fair Housing Act and the Equal Opportunity Act. Each office is independently owned and operated. Listing information is deemed reliable but not guaranteed accurate.