
4927 107th Street, Dolliver, IA 50531
Local realty services provided by:CENTURY 21 ProLink
Listed by: dana reinders
Office: exit realty midwest- spencer/emmetsburg
MLS#:260777
Source:IA_IGLBOR
Price summary
- Price:$229,900
- Price per sq. ft.:$273.69
About this home
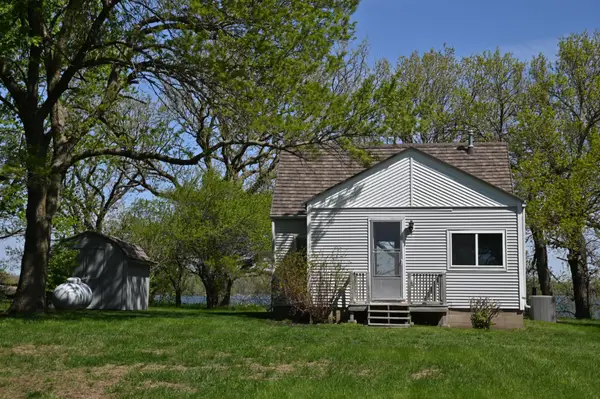
Over 140 ft of (walk-to) lakefront property on the West Side of Tuttle Lake that is turnkey & ready to enjoy the rest of the summer! First time for sale since 1992. This well-maintained, cute cabin is updated, cozy, and most items (boat and kayaks) can stay with a solid offer. The cabin is laid out very well with a full-sized tub/shower, a good-sized bedroom, and plenty of kitchen and living area to enjoy with company. The rear patio door is an easy private access to go in & out too. The shed was new just a few years ago and has a cement patio. The septic is updated and just passed inspection in May 2026; the Well is maintained by the community for an annual fee of $50 and is located at the end of the cul-de-sac.
Contact an agent
Home facts
- Year built:1925
- Listing ID #:260777
- Added:55 day(s) ago
- Updated:September 01, 2026 at 07:37 AM
Rooms and interior
- Bedrooms:1
- Total bathrooms:1
- Full bathrooms:1
- Dining Description:Combine with Kitchen
- Bathrooms Description:Main Floor Full Bath
- Kitchen Description:Cooktop, Eat-in Kitchen, Refrigerator
- Bedroom Description:Main Floor Bedrooms
- Living area:840 sq. ft.
Heating and cooling
- Cooling:Window
- Heating:Space/Wall Heater
Structure and exterior
- Roof:Asphalt
- Year built:1925
- Building area:840 sq. ft.
- Lot area:0.39 Acres
- Lot Features:Corner Lot, Cul De Sac, Low Bank
- Architectural Style:Cabin
- Construction Materials:Vinyl Siding
- Exterior Features:Deck, Dock, Patio
- Levels:1 Story
Utilities
- Water:Private, Shared
- Sewer:Private Sewer, Shared
Finances and disclosures
- Price:$229,900
- Price per sq. ft.:$273.69
- Tax amount:$1,208
Features and amenities
- Amenities:Natural Woodwork, Window Coverings
Parking
- Parking description:Driveway-Gravel
New listings near 4927 107th Street



Protect your home and budget from life's surprises with an Assurant Home Warranty, backed by a partner that supports you through every step of homeownership. Explore Plans.
©2026 Century 21 Real Estate LLC. All rights reserved. CENTURY 21®, the CENTURY 21 Logo and C21® are service marks owned by Century 21 Real Estate LLC. Century 21 Real Estate LLC fully supports the principles of the Fair Housing Act and the Equal Opportunity Act. Each office is independently owned and operated. Listing information is deemed reliable but not guaranteed accurate.