
10296 Boleyn Road, Dubuque, IA 52001
Local realty services provided by:CENTURY 21 Signature Real Estate
10296 Boleyn Road,Dubuque, IA 52001
$219,900
- 3 Beds
- 2 Baths
- 1,450 sq. ft.
- Single family
- Pending
Listed by: kate ahlers
Office: keller williams legacy group
MLS#:155269
Source:IA_DBOR
Price summary
- Price:$219,900
- Price per sq. ft.:$151.66
About this home
Looking for a place where you can build equity without taking on major mechanical expenses? This 3-bedroom, 2-bath home in the county is full of potential! While the interior could use some cosmetic updates, many of the big-ticket improvements have already been taken care of, including a newer roof, siding, soffit, gutters, furnace, and central A/C. With a functional layout, a 1-car garage, and the peace and quiet of country living, this home is the perfect opportunity for someone ready to roll up their sleeves and make it their own. Whether you're a first-time buyer, investor, or simply looking for a home you can personalize over time, a little sweat equity will go a long way here. Don't miss your chance to unlock the potential this property has to offer!
Contact an agent
Home facts
- Year built:1974
- Listing ID #:155269
- Added:4 day(s) ago
- Updated:July 27, 2026 at 07:02 PM
Rooms and interior
- Bedrooms:3
- Total bathrooms:2
- Full bathrooms:2
- Kitchen Description:Dishwasher, Microwave, Range, Refrigerator
- Basement Description:Full
- Living area:1,450 sq. ft.
Heating and cooling
- Cooling:Central Air
- Heating:Forced Air
- Central air:Yes
Structure and exterior
- Roof:Composition Shingle
- Year built:1974
- Building area:1,450 sq. ft.
- Architectural Style:Raised Ranch
- Construction Materials:Vinyl
- Exterior Features:Deck
- Foundation Description:Concrete Perimeter
- Levels:1 Story
Schools
- High school:S. Hempstead
- Middle school:Jefferson Jr High
- Elementary school:Sageville
Utilities
- Water:Well
- Sewer:Septic
Finances and disclosures
- Price:$219,900
- Price per sq. ft.:$151.66
Features and amenities
- Appliances:Dishwasher, Dryer, Microwave, Range, Refrigerator, Washer, Water Softener
- Laundry features:Dryer, Lower Level, Washer
Parking
- Total parking spaces:1
- Parking description:Attached
New listings near 10296 Boleyn Road
 $70,000Pending4 beds 2 baths2,528 sq. ft.
1591 Main Street, Dubuque, IA 52001
MLS# 155294Listed by: EQUITY REAL ESTATE GROUP LLC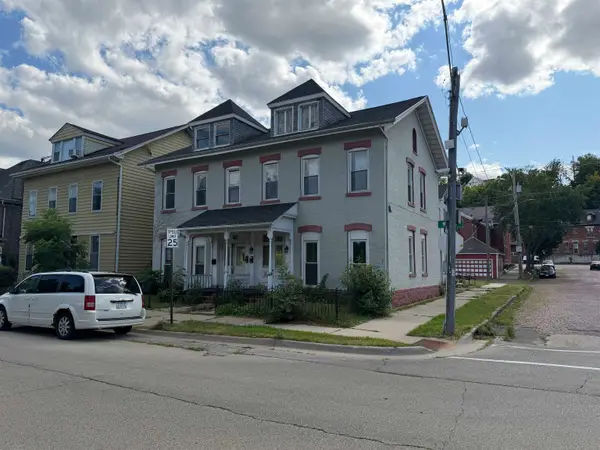 $70,000Pending4 beds 2 baths2,528 sq. ft.
1593 Main Street, Dubuque, IA 52001
MLS# 155295Listed by: EQUITY REAL ESTATE GROUP LLC- New
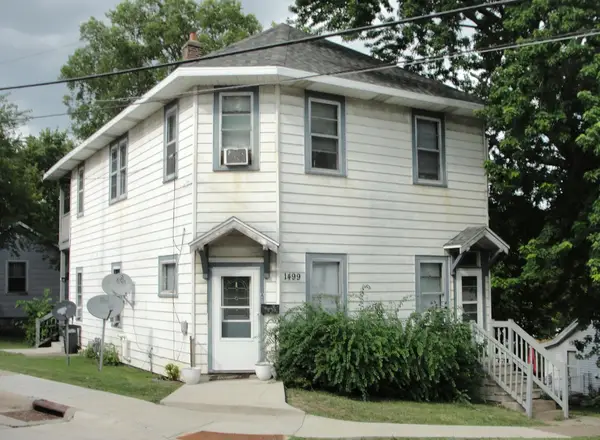 $204,900Active-- beds -- baths1,910 sq. ft.
1499 W 3rd Street, Dubuque, IA 52001
MLS# 155292Listed by: BRISSEY REALTY LLC - New
 $299,000Active5 beds 2 baths1,859 sq. ft.
1975 Avalon Road, Dubuque, IA 52001
MLS# 155285Listed by: RUHL & RUHL REALTORS 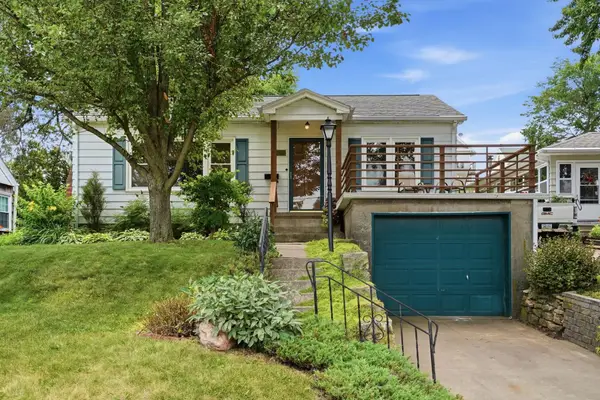 $225,000Pending2 beds 2 baths1,284 sq. ft.
249 York Street, Dubuque, IA 52003
MLS# 155286Listed by: KELLER WILLIAMS LEGACY GROUP- New
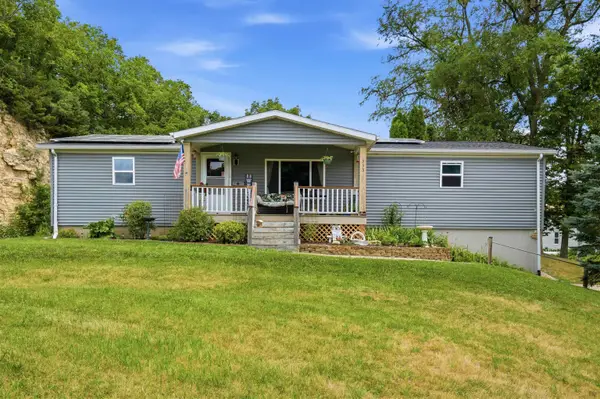 $209,900Active3 beds 2 baths1,500 sq. ft.
333 Valeria Street, Dubuque, IA 52001
MLS# 155287Listed by: EXP REALTY, LLC - New
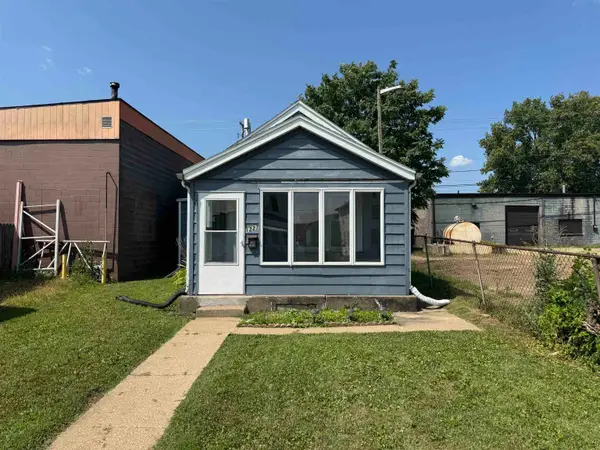 $140,000Active2 beds 1 baths936 sq. ft.
1227 Elm Street, Dubuque, IA 52001
MLS# 155291Listed by: EXP REALTY, LLC - New
 $175,000Active3 beds 2 baths1,162 sq. ft.
312 Lowell Street, Dubuque, IA 52001
MLS# 155282Listed by: EXIT UNLIMITED 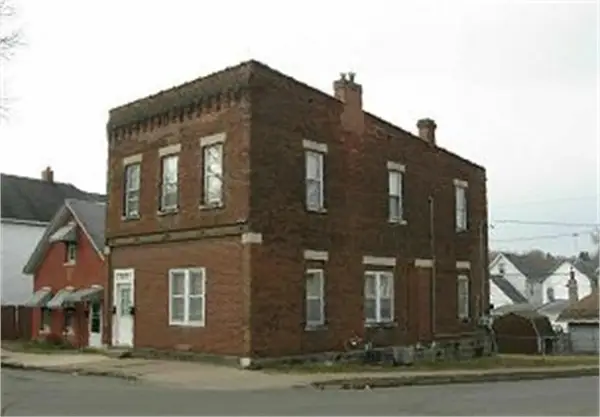 $174,900Pending-- beds -- baths2,208 sq. ft.
2317 Queen Street, Dubuque, IA 52001
MLS# 155280Listed by: EXP REALTY, LLC- New
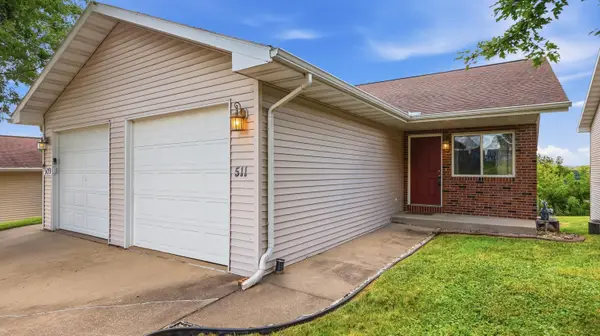 $225,000Active3 beds 3 baths1,680 sq. ft.
511 Sapphire Circle, Dubuque, IA 52001
MLS# 155276Listed by: RUHL & RUHL REALTORS


Protect your home and budget from life's surprises with an Assurant Home Warranty, backed by a partner that supports you through every step of homeownership. Explore Plans.
©2026 Century 21 Real Estate LLC. All rights reserved. CENTURY 21®, the CENTURY 21 Logo and C21® are service marks owned by Century 21 Real Estate LLC. Century 21 Real Estate LLC fully supports the principles of the Fair Housing Act and the Equal Opportunity Act. Each office is independently owned and operated. Listing information is deemed reliable but not guaranteed accurate.