1420 Parkway Street, Dubuque, IA 52001
Local realty services provided by:CENTURY 21 Affiliated
1420 Parkway Street,Dubuque, IA 52001
$310,000
- 4 Beds
- 3 Baths
- 2,663 sq. ft.
- Single family
- Active
Listed by: lavonne deininger
Office: keller williams realty signature
MLS#:202606551
Source:IL_RAAR
Price summary
- Price:$310,000
- Price per sq. ft.:$116.41
About this home
Charming, Updated & Move-In Ready—There's More Here Than Meets the Eye! Step inside and prepare to be pleasantly surprised! This beautifully maintained home blends the charm of yesteryear with today's comforts. Offering 4 bedrooms, 3 full baths—one on each level—and plenty of room to spread out, it's ready for you to move right in and enjoy! You'll love the character found throughout, from the welcoming foyer and French doors to the original sunroom windows. Relax by the cozy gas-log fireplace in the living room, gather in the bright dining room, or enjoy the beautifully updated kitchen featuring granite countertops, clever pull-out cabinetry which adds a touch of vintage charm, and a breakfast nook Two bedrooms on the main level and two upstairs offer flexible living arrangements, along with generous closets and delightful tucked-away storage spaces. Nearly 1,900 square feet above grade plus 700+ finished square feet in the walkout lower level provide room for everyone! Downstairs, you'll find a family room, playroom, laundry area, and a full bath featuring a steam shower. Much of this area has in-floor heat and the garage has heat and air conditioning. The updates are already done! Roof and gutters in 2025, numerous windows in 2021, furnace and central air in 2020, plus updated lighting, flooring, paint, and electrical improvements. Outside, enjoy a peaceful patio and backyard, attached tool shed, garage, additional parking, and convenient alley access. Three entry points—from the front, side, and lower level as well as the sprinker system—add everyday convenience. Lovingly cared for, thoughtfully updated, and filled with character—this home is ready to welcome you! Schedule your personal tour and see all it has to offer!...
Contact an agent
Home facts
- Listing ID #:202606551
- Added:6 day(s) ago
- Updated:October 21, 2026 at 04:52 PM
Rooms and interior
- Bedrooms:4
- Total bathrooms:3
- Full bathrooms:3
- Dining Description:On Main Level
- Kitchen Description:Dishwasher, Electric Range, Microwave, Refrigerator, Stove/Cooktop
- Bedroom Description:Master Bedroom On Upper Level
- Basement Description:Basement Entrance, Full
- Living area:2,663 sq. ft.
Heating and cooling
- Cooling:Central Air
- Heating:Forced Air, Natural Gas, Radiant
- Central air:Yes
Structure and exterior
- Roof:Rubber, Shingle
- Building area:2,663 sq. ft.
- Lot area:0.12 Acres
- Construction Materials:Brick/Stone, Cedar
- Exterior Features:Garden Shed, Patio-Brick Paver
- Levels:1.5 Story
Schools
- High school:Other/Outside Area
- Middle school:Other/Outside Area
- Elementary school:Other/Outside Area
Utilities
- Water:City/Community
- Sewer:City/Community
Finances and disclosures
- Price:$310,000
- Price per sq. ft.:$116.41
Features and amenities
- Appliances:Dishwasher, Microwave, Refrigerator, Stove/Cooktop
- Laundry features:Laundry Basement
- Amenities:Basement Entrance, Garden Shed, Lower Level Finished Space
Parking
- Garage spaces:1
New listings near 1420 Parkway Street
- Open Sun, 11am to 12pmNew
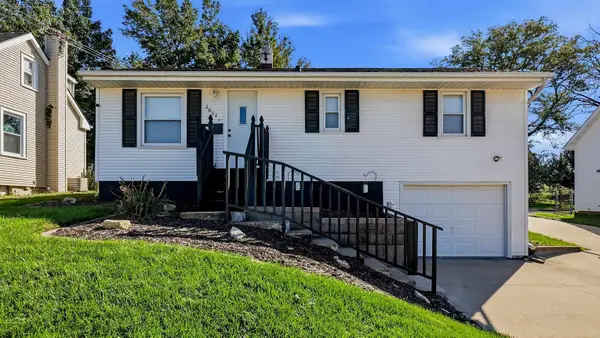 $210,000Active2 beds 2 baths1,262 sq. ft.
2664 Beverly Avenue, Dubuque, IA 52001
MLS# 155992Listed by: REAL BROKER, LLC - New
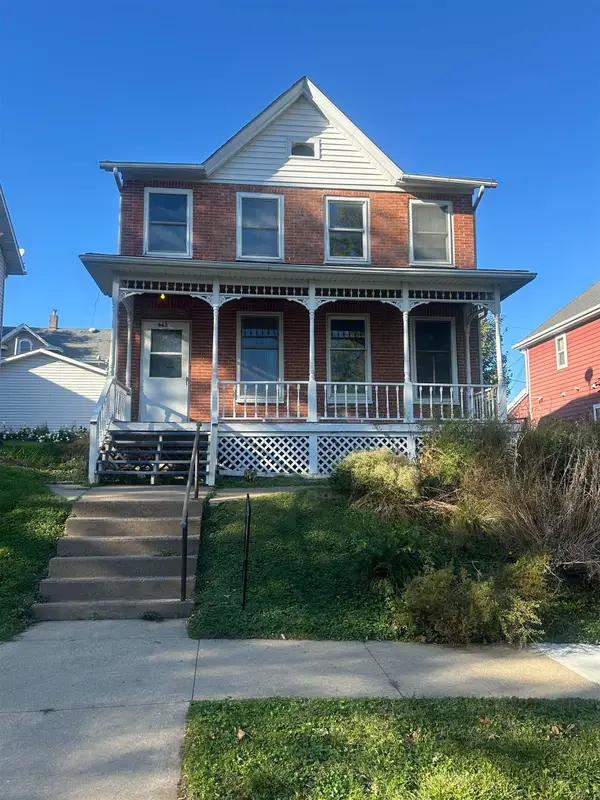 $100,000Active3 beds 2 baths2,100 sq. ft.
663 Fenelon Place, Dubuque, IA 52001
MLS# 155990Listed by: EXP REALTY, LLC - Open Thu, 5 to 6:30pmNew
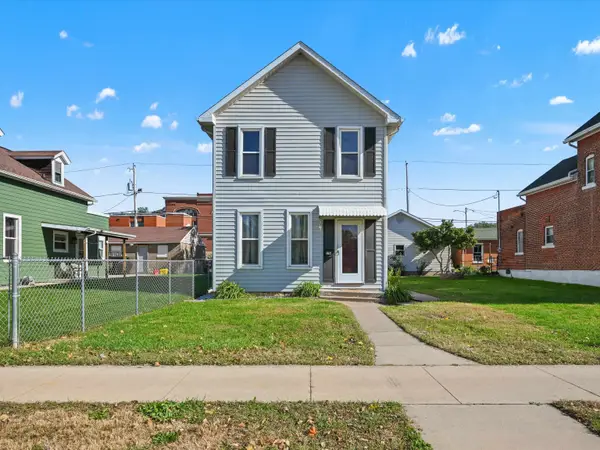 $149,900Active3 beds 1 baths1,460 sq. ft.
2256 Prince Street Street, Dubuque, IA 52001
MLS# 155984Listed by: AMERICAN REALTY OF DUBUQUE, INC. 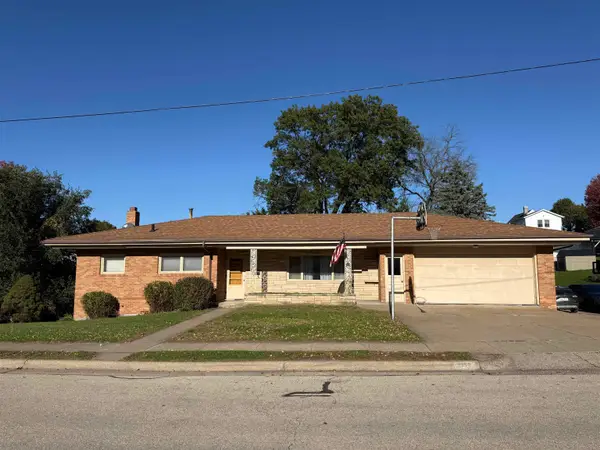 $199,000Pending4 beds 2 baths1,684 sq. ft.
2950 Keokuk Street, Dubuque, IA 52001
MLS# 155985Listed by: AMERICAN REALTY OF DUBUQUE, INC.- New
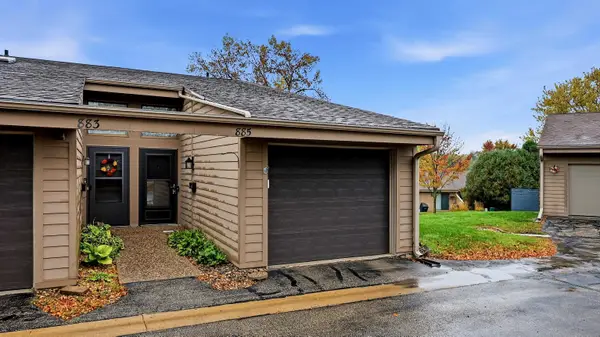 $179,000Active2 beds 2 baths1,120 sq. ft.
885 Stone Ridge Place, Dubuque, IA 52001
MLS# 155986Listed by: RUHL & RUHL REALTORS - New
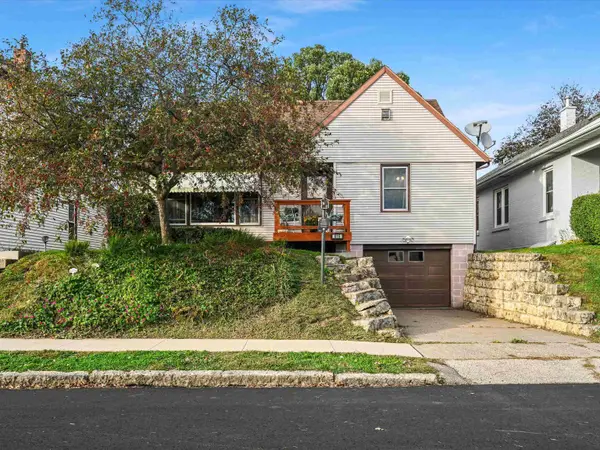
 $215,000Active4 beds 2 baths1,781 sq. ft.
819 Goethe Street, Dubuque, IA 52001
MLS# 155983Listed by: CENTURY 21 SIGNATURE REAL ESTATE - Open Sun, 11am to 12:30pmNew
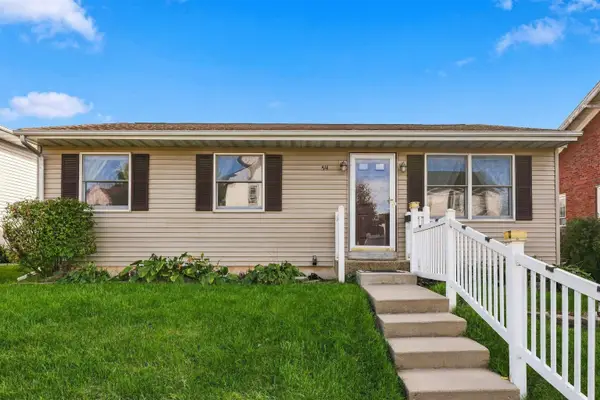 $231,900Active3 beds 2 baths1,812 sq. ft.
814 Goethe Street, Dubuque, IA 52001-0000
MLS# 155977Listed by: RUHL & RUHL REALTORS - New
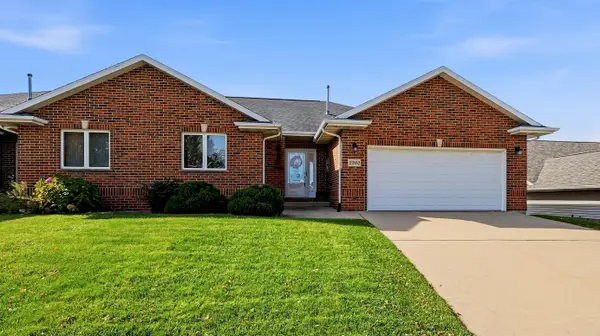 $310,000Active2 beds 2 baths1,532 sq. ft.
2303 Harvest View Drive, Dubuque, IA 52002
MLS# 155978Listed by: RUHL & RUHL REALTORS - New
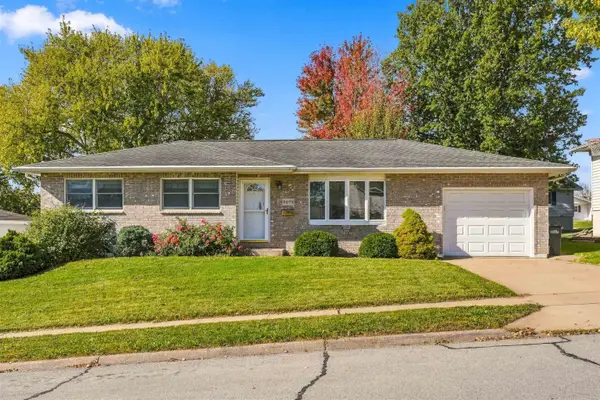 $259,900Active3 beds 3 baths1,530 sq. ft.
2079 Grant Street, Dubuque, IA 52002
MLS# 155979Listed by: AMERICAN REALTY OF DUBUQUE, INC. - New
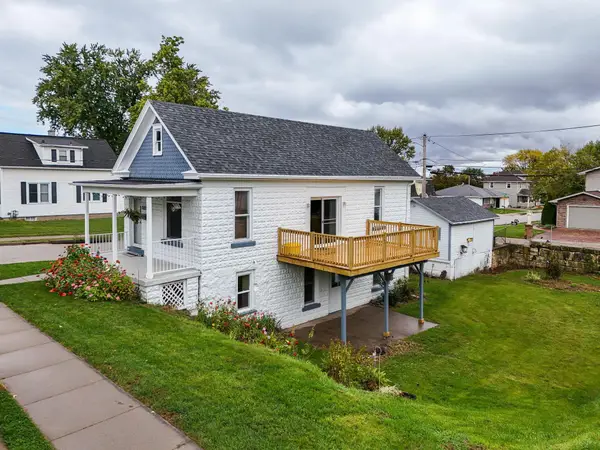 $170,000Active2 beds 2 baths1,320 sq. ft.
1694 Avoca Street, Dubuque, IA 52001
MLS# 155970Listed by: REMAX ADVANTAGE


Protect your home and budget from life's surprises with an Assurant Home Warranty, backed by a partner that supports you through every step of homeownership. Explore Plans.
©2026 Century 21 Real Estate LLC. All rights reserved. CENTURY 21®, the CENTURY 21 Logo and C21® are service marks owned by Century 21 Real Estate LLC. Century 21 Real Estate LLC fully supports the principles of the Fair Housing Act and the Equal Opportunity Act. Each office is independently owned and operated. Listing information is deemed reliable but not guaranteed accurate.