
1852 Dallas Court, Dubuque, IA 52002
Local realty services provided by:CENTURY 21 Signature Real Estate
1852 Dallas Court,Dubuque, IA 52002
$340,000
- 4 Beds
- 3 Baths
- 2,212 sq. ft.
- Single family
- Active
Listed by: paula bodish
Office: remax advantage
MLS#:155775
Source:IA_DBOR
Price summary
- Price:$340,000
- Price per sq. ft.:$153.71
About this home
Welcome to 1852 Dallas Ct., where comfort, space, and a fantastic West End location come together! Nestled on a quiet cul-de-sac, this inviting 4-bedroom, 2-bath home features a desirable split-bedroom floor plan and an attached 2-car garage. You’ll love the bright and spacious 4-season room—an ideal spot to relax or entertain year-round—which opens directly to the deck and nice-sized backyard. With plenty of room to spread out, a functional layout, and a convenient location near shopping, dining, schools, and everyday amenities, this home checks all the boxes. Don’t miss your opportunity to make it yours!
Contact an agent
Home facts
- Year built:1993
- Subdivision & Development:LOT 38 NORTHRANGE SUB # 2
- Listing ID #:155775
- Added:6 day(s) ago
- Updated:September 28, 2026 at 08:07 PM
Rooms and interior
- Bedrooms:4
- Total bathrooms:3
- Full bathrooms:3
- Kitchen Description:Dishwasher, Microwave, Range, Refrigerator
- Basement Description:Full
- Living area:2,212 sq. ft.
Heating and cooling
- Cooling:Central Air
- Heating:Forced Air
- Central air:Yes
Structure and exterior
- Year built:1993
- Building area:2,212 sq. ft.
- Construction Materials:Brick
- Exterior Features:Outbuildings, Sidewalk, Walkout
- Foundation Description:Concrete Perimeter
- Levels:1 Story
Schools
- High school:S. Hempstead
- Middle school:E. Roosevelt Middle
- Elementary school:Carver
Utilities
- Water:Public
- Sewer:Public Sewer
Finances and disclosures
- Price:$340,000
- Price per sq. ft.:$153.71
Features and amenities
- Appliances:Dishwasher, Dryer, Microwave, Range, Refrigerator, Washer
- Laundry features:Dryer, On Main Level, Washer
Parking
- Total parking spaces:2
- Parking description:Attached
New listings near 1852 Dallas Court
- New
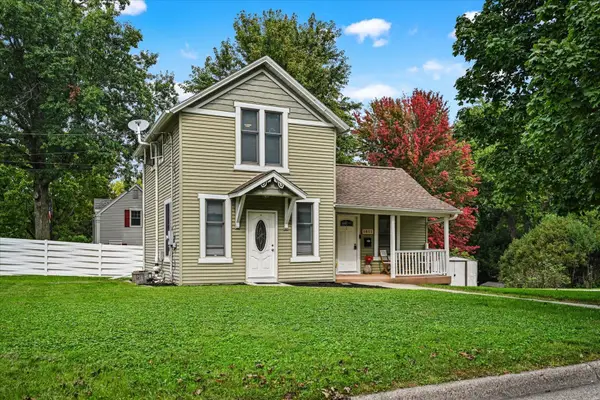 $199,999Active2 beds 1 baths1,152 sq. ft.
1811 Cannon Street, Dubuque, IA 52003
MLS# 155819Listed by: EXP REALTY, LLC - New
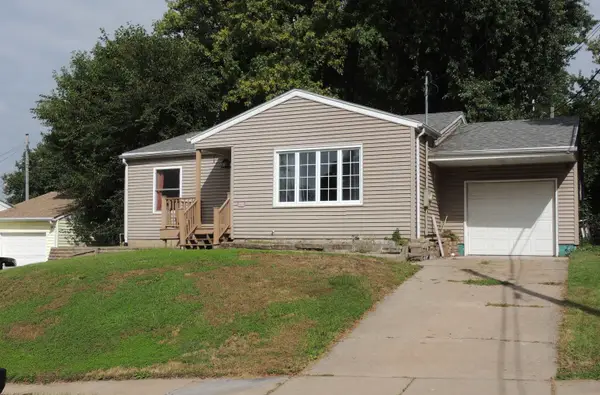 $239,900Active3 beds 2 baths1,029 sq. ft.
1825 Scenic View Drive, Dubuque, IA 52001
MLS# 155817Listed by: REALTY PROS LTD. - New
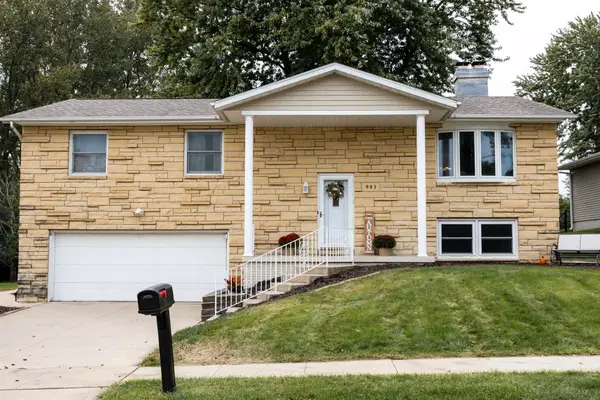 $335,000Active3 beds 3 baths2,044 sq. ft.
983 Richards Road, Dubuque, IA 52003
MLS# 155813Listed by: RED TREE REALTY/REAL BROKER, LLC 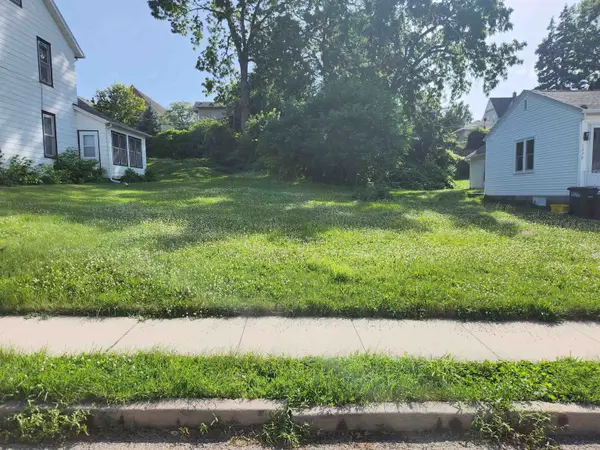 $35,000Active0 Acres
1325 Belmont Street, Dubuque, IA 52001
MLS# 155125Listed by: BRISSEY REALTY LLC- New
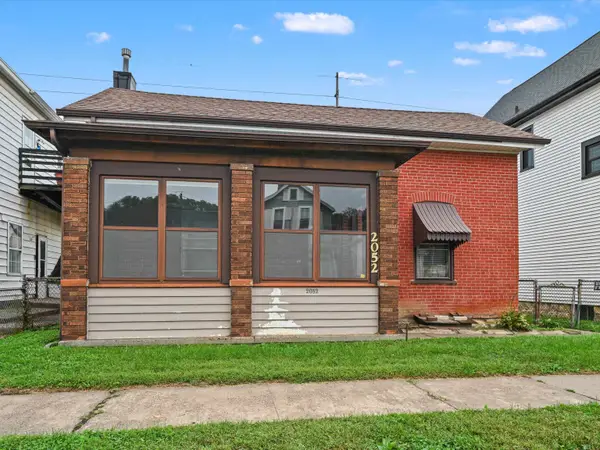 $70,000Active2 beds 1 baths954 sq. ft.
2052 Jackson Street, Dubuque, IA 52001
MLS# 155812Listed by: AMERICAN REALTY OF DUBUQUE, INC. - New
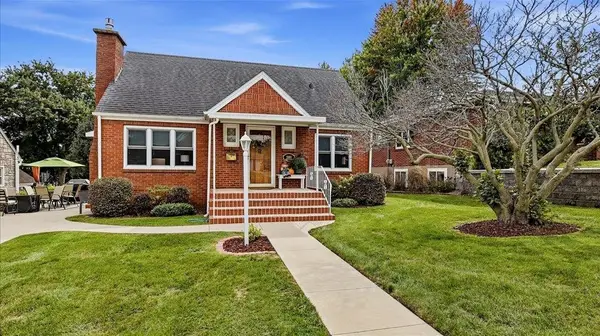 $249,800Active3 beds 2 baths1,626 sq. ft.
2000 Hale Street, Dubuque, IA 52001
MLS# 155810Listed by: EXIT UNLIMITED - New
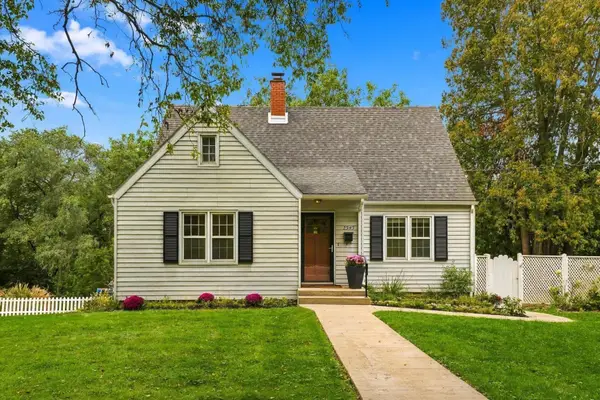 $284,000Active4 beds 3 baths2,060 sq. ft.
2343 Coates Street, Dubuque, IA 52003
MLS# 155811Listed by: EXIT UNLIMITED - New
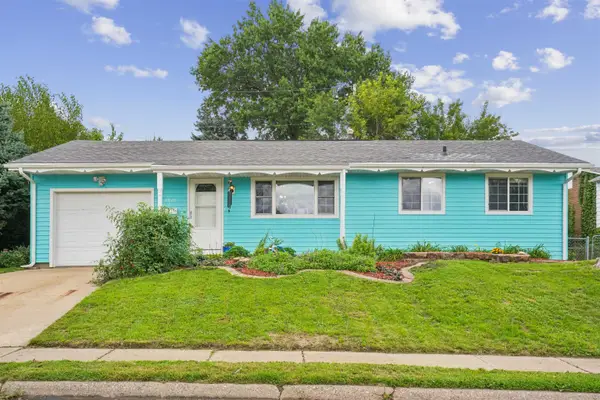 $230,000Active3 beds 1 baths1,562 sq. ft.
2527 Marywood Drive, Dubuque, IA 52001
MLS# 155807Listed by: AMERICAN REALTY OF DUBUQUE, INC. - New
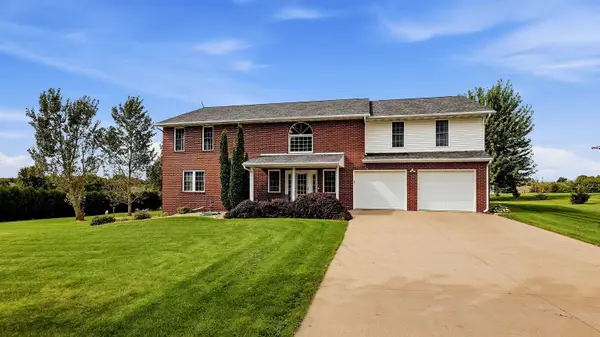 $530,000Active5 beds 3 baths4,380 sq. ft.
13235 W Clay Drive, Dubuque, IA 52002
MLS# 155808Listed by: RUHL & RUHL REALTORS - New
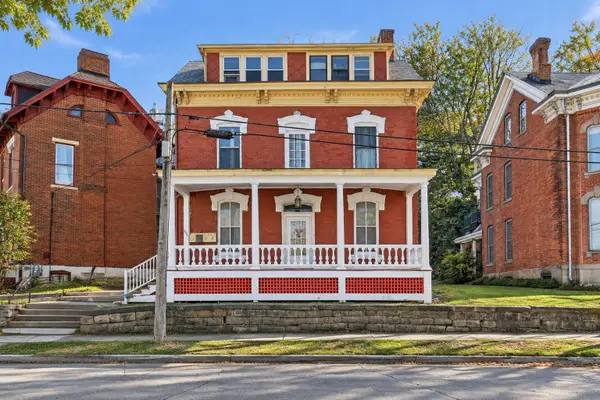 $199,900Active3 beds 4 baths
306 W Locust Street, Dubuque, IA 52001
MLS# 12769288Listed by: EPIQUE REALTY


Protect your home and budget from life's surprises with an Assurant Home Warranty, backed by a partner that supports you through every step of homeownership. Explore Plans.
©2026 Century 21 Real Estate LLC. All rights reserved. CENTURY 21®, the CENTURY 21 Logo and C21® are service marks owned by Century 21 Real Estate LLC. Century 21 Real Estate LLC fully supports the principles of the Fair Housing Act and the Equal Opportunity Act. Each office is independently owned and operated. Listing information is deemed reliable but not guaranteed accurate.