
2247 Saint John Drive, Dubuque, IA 52002
Local realty services provided by:CENTURY 21 Signature Real Estate
2247 Saint John Drive,Dubuque, IA 52002
$250,000
- 4 Beds
- 2 Baths
- - sq. ft.
- Single family
- Sold
Listed by: katie yaddof
Office: exp realty, llc.
MLS#:154739
Source:IA_DBOR
Sorry, we are unable to map this address
Price summary
- Price:$250,000
About this home
Excellent location 3-4 bedroom well maintained ranch in west side of Dubuque, 2 car tandem car, and beautiful hardwood floors thru out the home. On a corner lot with mature trees and a gorgeous sunroom with all glass windows overlooking a beautiful well-manicured backyard. Kitchen has natural light coming thru the skylights. Lower level has a full bathroom, fireplace, and non-conforming 4th bedroom, and a bar with refrigerator in place already. This home is truly move in ready for you.
Contact an agent
Home facts
- Year built:1964
- Listing ID #:154739
- Added:50 day(s) ago
- Updated:July 18, 2026 at 06:33 AM
Rooms and interior
- Bedrooms:4
- Total bathrooms:2
- Full bathrooms:2
- Kitchen Description:Dishwasher, Disposal, Microwave, Range, Refrigerator
- Basement Description:Full
Heating and cooling
- Cooling:Central Air
- Heating:Forced Air
- Central air:Yes
Structure and exterior
- Roof:Composition Shingle
- Year built:1964
- Construction Materials:Aluminum, Vinyl
- Exterior Features:Shed(s), Sidewalk
- Foundation Description:Concrete Perimeter
- Levels:1 Story
Schools
- High school:S. Hempstead
- Middle school:E. Roosevelt Middle
- Elementary school:Kennedy
Utilities
- Water:Public
- Sewer:Public Sewer
Finances and disclosures
- Price:$250,000
Features and amenities
- Appliances:Dishwasher, Disposal, Dryer, Microwave, Range, Refrigerator, Washer
- Laundry features:Dryer, Lower Level, Washer
Parking
- Total parking spaces:1
- Parking description:Attached
New listings near 2247 Saint John Drive
- Open Sat, 12 to 1pmNew
 $160,000Active3 beds 1 baths770 sq. ft.
2780 Pennsylvania Avenue, Dubuque, IA 52001
MLS# 155235Listed by: EXIT UNLIMITED - New
 $95,000Active0 Acres
Lot 16 Tiffany Court, Dubuque, IA 52001
MLS# 155228Listed by: EQUITY REAL ESTATE GROUP LLC - New
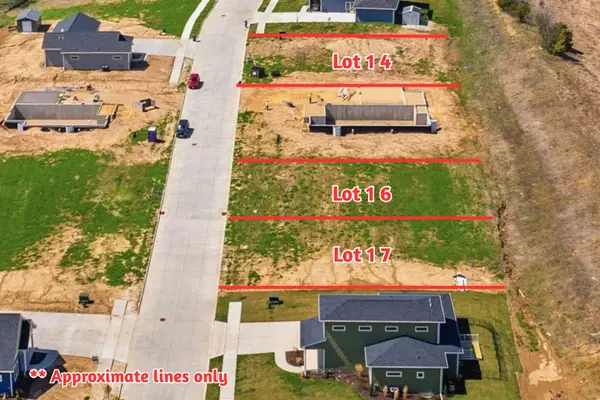 $95,000Active0 Acres
Lot 14 Tiffany Court, Dubuque, IA 52001
MLS# 155229Listed by: EQUITY REAL ESTATE GROUP LLC - New
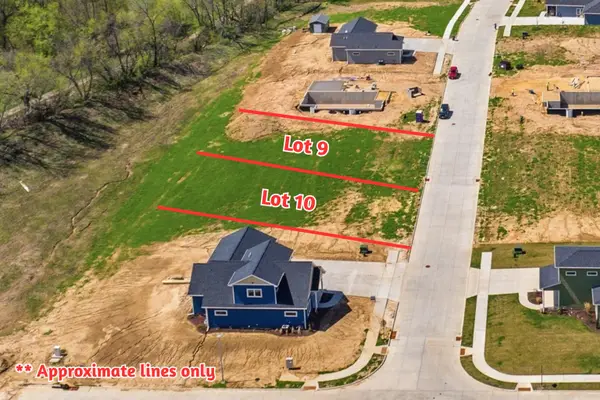 $95,000Active0 Acres
Lot 10 Tiffany Court, Dubuque, IA 52001
MLS# 155230Listed by: EQUITY REAL ESTATE GROUP LLC - New
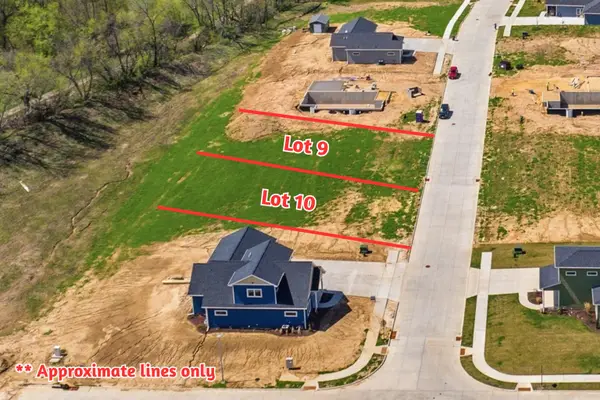 $95,000Active0 Acres
Lot 9 Tiffany Court, Dubuque, IA 52001
MLS# 155231Listed by: EQUITY REAL ESTATE GROUP LLC - New
 $95,000Active0 Acres
Lot 5 Tiffany Court, Dubuque, IA 52001
MLS# 155232Listed by: EQUITY REAL ESTATE GROUP LLC - New
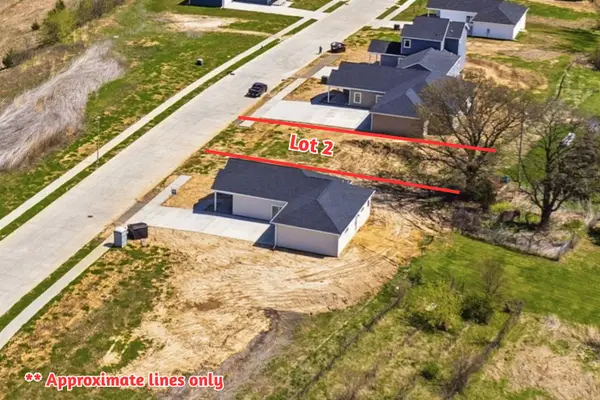 $95,000Active0 Acres
Lot 2 Tiffany Court, Dubuque, IA 52001
MLS# 155233Listed by: EQUITY REAL ESTATE GROUP LLC - Open Sun, 2 to 3pmNew
 $280,000Active3 beds 2 baths1,811 sq. ft.
1947 Amelia Drive, Dubuque, IA 52001
MLS# 155226Listed by: REMAX ADVANTAGE - New
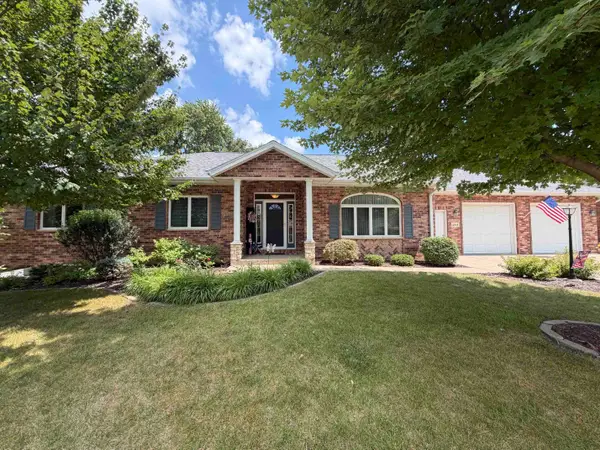 $484,900Active3 beds 4 baths2,833 sq. ft.
2414 Spruce Wood Drive, Dubuque, IA 52002
MLS# 155227Listed by: REMAX ADVANTAGE - New
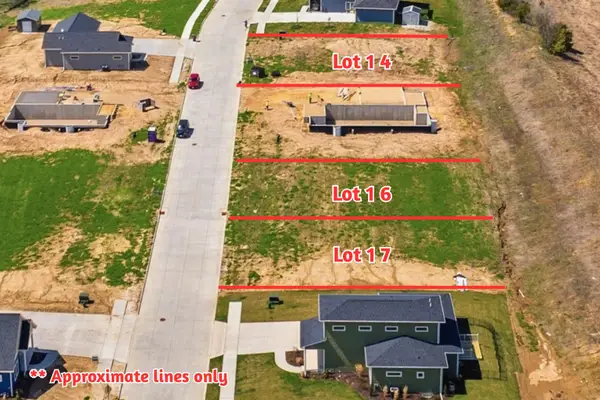 $95,000Active0 Acres
Lot 17 Tiffany Court, Dubuque, IA 52001
MLS# 155225Listed by: EQUITY REAL ESTATE GROUP LLC


Protect your home and budget from life's surprises with an Assurant Home Warranty, backed by a partner that supports you through every step of homeownership. Explore Plans.
©2026 Century 21 Real Estate LLC. All rights reserved. CENTURY 21®, the CENTURY 21 Logo and C21® are service marks owned by Century 21 Real Estate LLC. Century 21 Real Estate LLC fully supports the principles of the Fair Housing Act and the Equal Opportunity Act. Each office is independently owned and operated. Listing information is deemed reliable but not guaranteed accurate.