2650 Millstone Drive, Dubuque, IA 52002
Local realty services provided by:CENTURY 21 Signature Real Estate
2650 Millstone Drive,Dubuque, IA 52002
$253,500
- 3 Beds
- 3 Baths
- 1,539 sq. ft.
- Single family
- Active
Listed by: sara post
Office: remax advantage
MLS#:155200
Source:IA_DBOR
Price summary
- Price:$253,500
- Price per sq. ft.:$164.72
About this home
Beautifully remodeled and completely move-in ready! This stunning 3-bedroom, 2.5-bath townhome has been thoughtfully updated with fresh paint, new flooring, and stylish light fixtures throughout, creating a modern and inviting feel you'll love coming home to. The spacious floor plan is perfect for both everyday living and entertaining, while the oversized 1-car garage offers plenty of room for vehicles, storage, hobbies, and extra parking in the driveway. Step outside to your outdoor living space, ideal for morning coffee, summer barbecues, or relaxing at the end of the day. Located close to shopping, dining, parks, and schools, this home offers the rare advantage of no HOA fees. Stylish updates, low-maintenance living, and an unbeatable combination of comfort and convenience make this one a must-see!
Contact an agent
Home facts
- Year built:2011
- Subdivision & Development:LOT 1-B HARVEST VIEW ESTATES 7TH ADD
- Listing ID #:155200
- Added:98 day(s) ago
- Updated:October 20, 2026 at 08:44 PM
Rooms and interior
- Bedrooms:3
- Total bathrooms:3
- Full bathrooms:2
- Half bathrooms:1
- Kitchen Description:Dishwasher, Disposal, Microwave, Range, Refrigerator
- Basement Description:Full
- Living area:1,539 sq. ft.
Heating and cooling
- Cooling:Central Air
- Heating:Forced Air
- Central air:Yes
Structure and exterior
- Year built:2011
- Building area:1,539 sq. ft.
- Foundation Description:Concrete Perimeter
- Levels:2 Story
Schools
- High school:S. Hempstead
- Middle school:E. Roosevelt Middle
- Elementary school:Eisenhower
Utilities
- Water:Public
- Sewer:Public Sewer
Finances and disclosures
- Price:$253,500
- Price per sq. ft.:$164.72
Features and amenities
- Appliances:Dishwasher, Disposal, Dryer, Microwave, Range, Refrigerator, Washer
- Laundry features:Dryer, On Main Level, Washer
Parking
- Total parking spaces:1
New listings near 2650 Millstone Drive
- Open Thu, 5 to 6:30pmNew
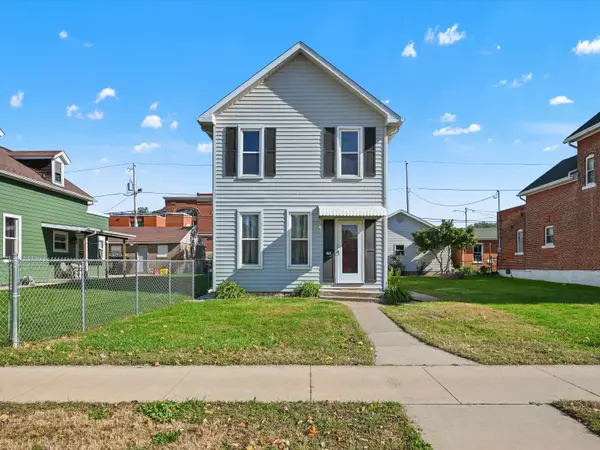 $149,900Active3 beds 1 baths1,460 sq. ft.
2256 Prince Street Street, Dubuque, IA 52001
MLS# 155984Listed by: AMERICAN REALTY OF DUBUQUE, INC. - New
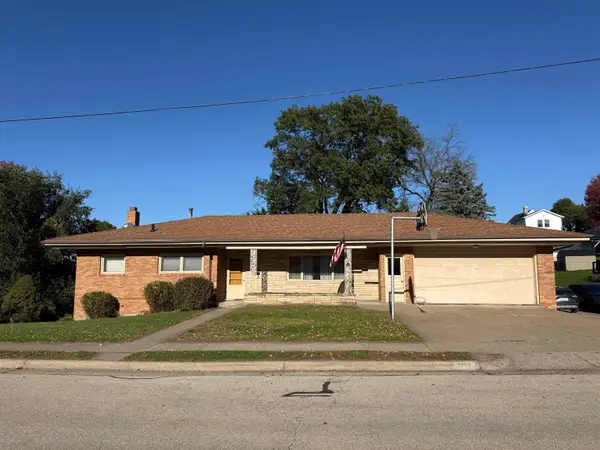 $199,000Active4 beds 2 baths1,684 sq. ft.
2950 Keokuk Street, Dubuque, IA 52001
MLS# 155985Listed by: AMERICAN REALTY OF DUBUQUE, INC. - New
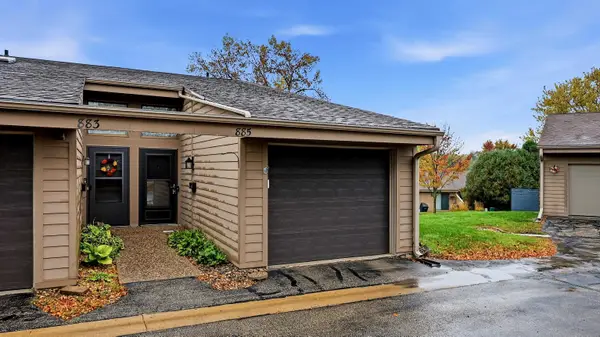 $179,000Active2 beds 2 baths1,120 sq. ft.
885 Stone Ridge Place, Dubuque, IA 52001
MLS# 155986Listed by: RUHL & RUHL REALTORS - New
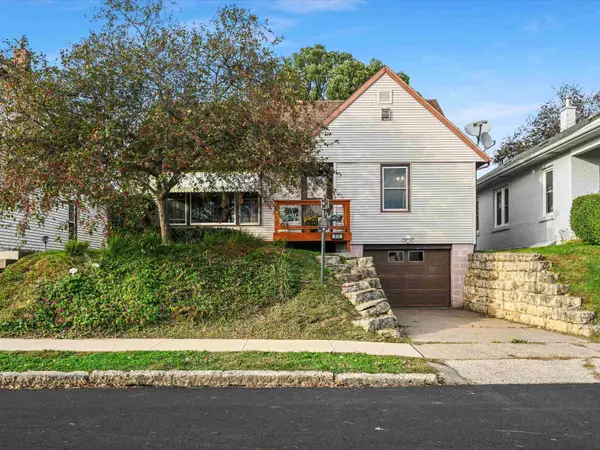
 $215,000Active4 beds 2 baths1,781 sq. ft.
819 Goethe Street, Dubuque, IA 52001
MLS# 155983Listed by: CENTURY 21 SIGNATURE REAL ESTATE - Open Sun, 11am to 12:30pmNew
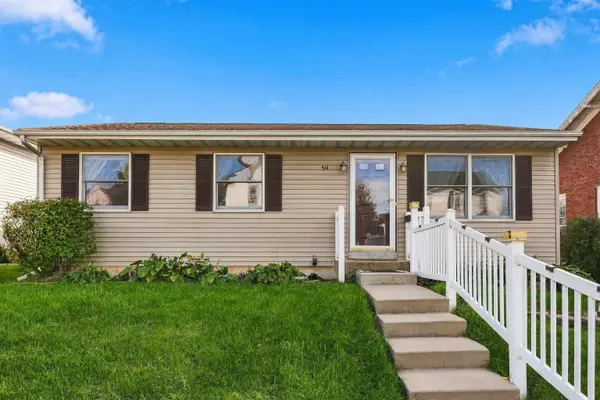 $231,900Active3 beds 2 baths1,812 sq. ft.
814 Goethe Street, Dubuque, IA 52001-0000
MLS# 155977Listed by: RUHL & RUHL REALTORS - New
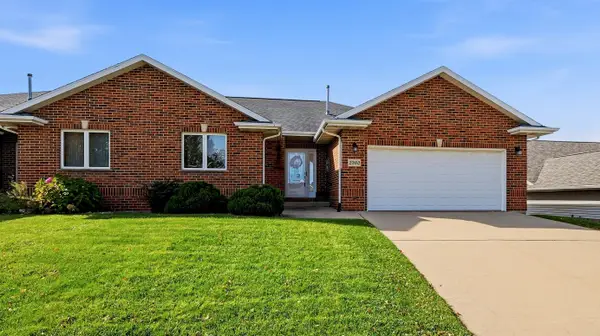 $310,000Active2 beds 2 baths1,532 sq. ft.
2303 Harvest View Drive, Dubuque, IA 52002
MLS# 155978Listed by: RUHL & RUHL REALTORS - New
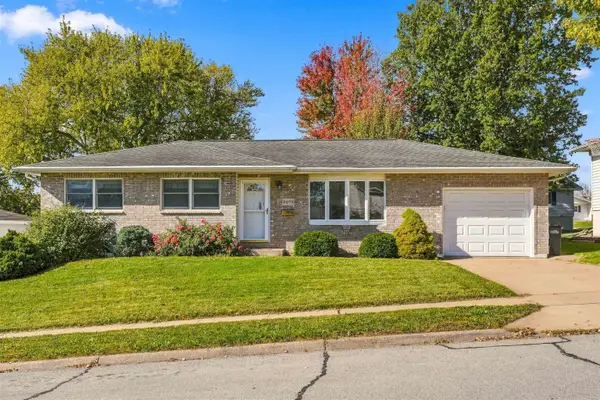 $259,900Active3 beds 3 baths1,530 sq. ft.
2079 Grant Street, Dubuque, IA 52002
MLS# 155979Listed by: AMERICAN REALTY OF DUBUQUE, INC. - New
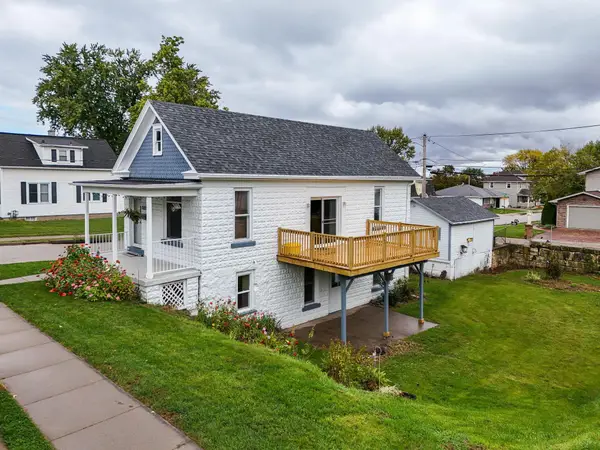 $170,000Active2 beds 2 baths1,320 sq. ft.
1694 Avoca Street, Dubuque, IA 52001
MLS# 155970Listed by: REMAX ADVANTAGE - New
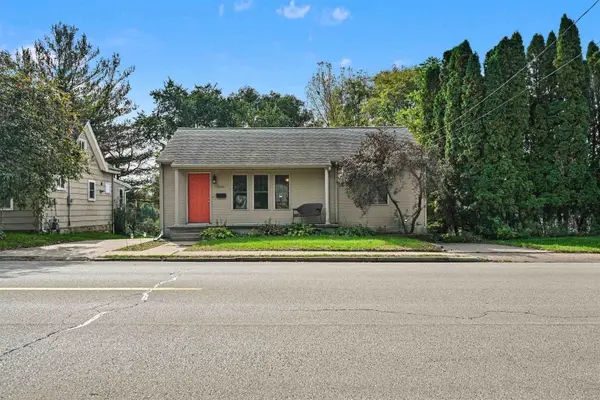 $275,000Active2 beds 2 baths1,701 sq. ft.
1341 S Grandview Avenue, Dubuque, IA 52003
MLS# 155967Listed by: CENTURY 21 SIGNATURE REAL ESTATE - New
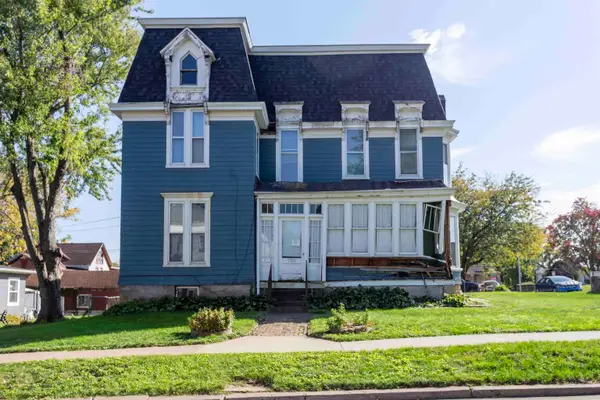 $85,000Active-- beds -- baths2,332 sq. ft.
788 Fenelon Place, Dubuque, IA 52001
MLS# 155963Listed by: KELLER WILLIAMS LEGACY GROUP


Protect your home and budget from life's surprises with an Assurant Home Warranty, backed by a partner that supports you through every step of homeownership. Explore Plans.
©2026 Century 21 Real Estate LLC. All rights reserved. CENTURY 21®, the CENTURY 21 Logo and C21® are service marks owned by Century 21 Real Estate LLC. Century 21 Real Estate LLC fully supports the principles of the Fair Housing Act and the Equal Opportunity Act. Each office is independently owned and operated. Listing information is deemed reliable but not guaranteed accurate.