3075 Vail Trail Court, Dubuque, IA 52001
Local realty services provided by:CENTURY 21 Signature Real Estate
3075 Vail Trail Court,Dubuque, IA 52001
$345,900
- 3 Beds
- 3 Baths
- 1,926 sq. ft.
- Single family
- Pending
Listed by: kara greve
Office: equity real estate group llc.
MLS#:155773
Source:IA_DBOR
Price summary
- Price:$345,900
- Price per sq. ft.:$179.6
About this home
Check out this awesome west end home tucked away on a quiet court! This charming 3-bedroom, 2.5-bath split-level offers plenty of space for gathering with family and friends, while still providing room to spread out and enjoy your own space. The spacious kitchen has been recently updated, and the primary suite features its own private bath. The cozy family room is perfect for relaxing on cool evenings, complete with a gas fireplace and thermostat-controlled warmth. The lowest level offers an additional 22x23 space with endless possibilities. Finish it off for an additional family room, or use it as a workout area, playroom, hobby space, or extra storage. Step outside and enjoy the privacy of a backyard with no neighbors directly behind you. Relax on the patio or composite deck and take in the beautiful fall weather. Recent updates include a newer furnace and central air, newer carpeting, fresh paint, updated ceiling fans, an updated fireplace mantle, fresh landscaping, and a decorative fence border along the back. Charming, well-maintained, and move-in ready—this home has so much to offer! *Hot tub does not stay but may be purchased separately by the buyer. Outdoor TV and gazebo over the deck do not stay. *Pre-inspected for your peace of mind...
Contact an agent
Home facts
- Year built:1979
- Subdivision & Development:LOT 1 BLK 3 ASBURY SPRINGS SUB #4
- Listing ID #:155773
- Added:28 day(s) ago
- Updated:October 21, 2026 at 11:03 AM
Rooms and interior
- Bedrooms:3
- Total bathrooms:3
- Full bathrooms:2
- Half bathrooms:1
- Kitchen Description:Dishwasher, Disposal, Microwave, Range, Refrigerator
- Basement Description:Full
- Living area:1,926 sq. ft.
Heating and cooling
- Cooling:Central Air
- Heating:Forced Air
- Central air:Yes
Structure and exterior
- Year built:1979
- Building area:1,926 sq. ft.
- Architectural Style:Split Level
- Construction Materials:Brick, Wood
- Exterior Features:Shed(s), Walkout
- Foundation Description:Concrete Perimeter
Schools
- High school:Dubuque Senior
- Middle school:E. Roosevelt Middle
- Elementary school:Irving
Utilities
- Water:Public
- Sewer:Public Sewer
Finances and disclosures
- Price:$345,900
- Price per sq. ft.:$179.6
Features and amenities
- Appliances:Dishwasher, Disposal, Dryer, Microwave, Range, Refrigerator, Washer
- Laundry features:Dryer, Lower Level, Washer
Parking
- Total parking spaces:2
- Parking description:Build-in/Under
New listings near 3075 Vail Trail Court
- New
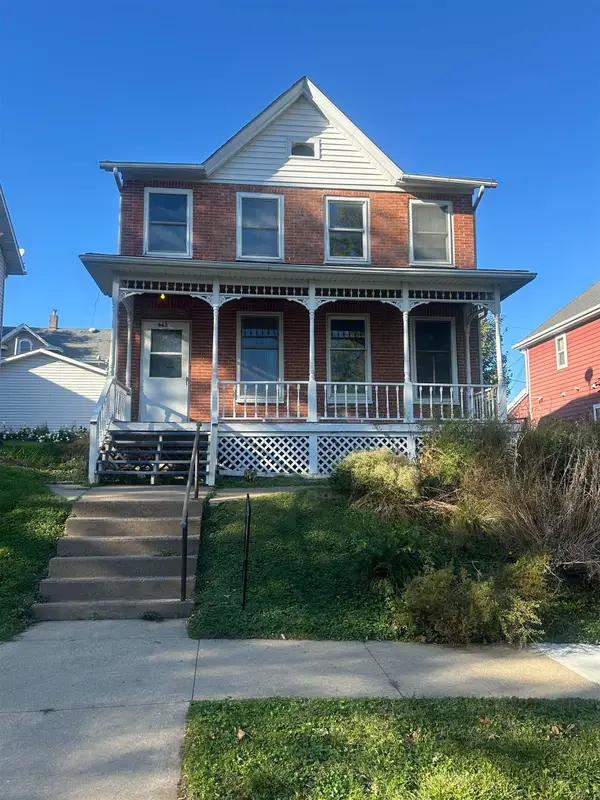 $100,000Active3 beds 2 baths2,100 sq. ft.
663 Fenelon Place, Dubuque, IA 52001
MLS# 155990Listed by: EXP REALTY, LLC - Open Thu, 5 to 6:30pmNew
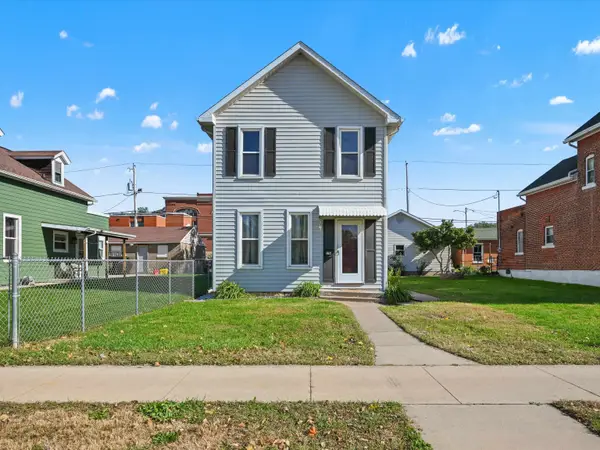 $149,900Active3 beds 1 baths1,460 sq. ft.
2256 Prince Street Street, Dubuque, IA 52001
MLS# 155984Listed by: AMERICAN REALTY OF DUBUQUE, INC. 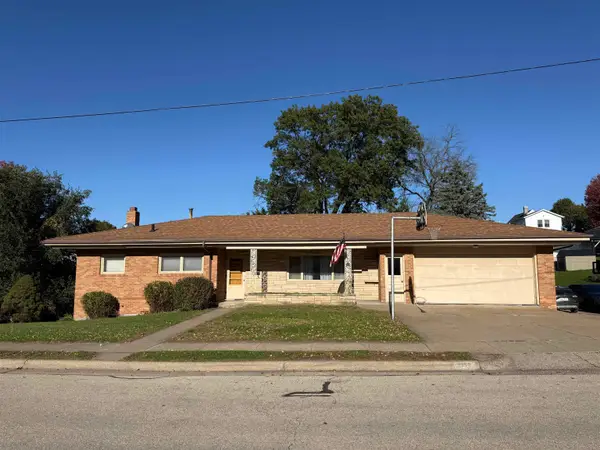 $199,000Pending4 beds 2 baths1,684 sq. ft.
2950 Keokuk Street, Dubuque, IA 52001
MLS# 155985Listed by: AMERICAN REALTY OF DUBUQUE, INC.- New
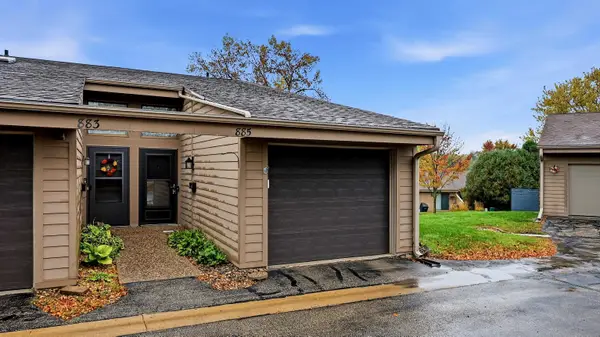 $179,000Active2 beds 2 baths1,120 sq. ft.
885 Stone Ridge Place, Dubuque, IA 52001
MLS# 155986Listed by: RUHL & RUHL REALTORS - New
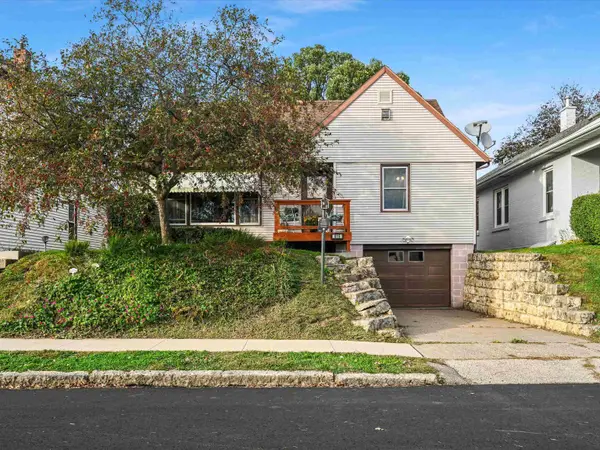
 $215,000Active4 beds 2 baths1,781 sq. ft.
819 Goethe Street, Dubuque, IA 52001
MLS# 155983Listed by: CENTURY 21 SIGNATURE REAL ESTATE - Open Sun, 11am to 12:30pmNew
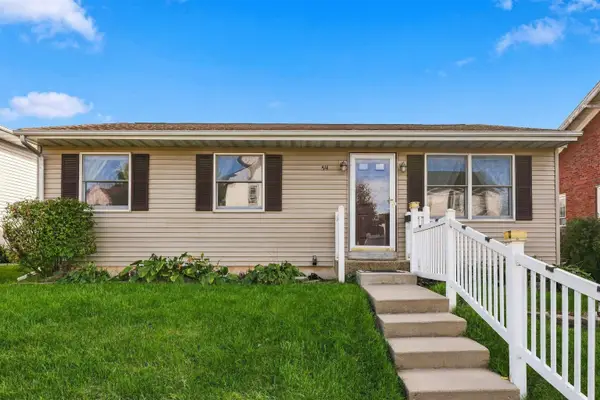 $231,900Active3 beds 2 baths1,812 sq. ft.
814 Goethe Street, Dubuque, IA 52001-0000
MLS# 155977Listed by: RUHL & RUHL REALTORS - New
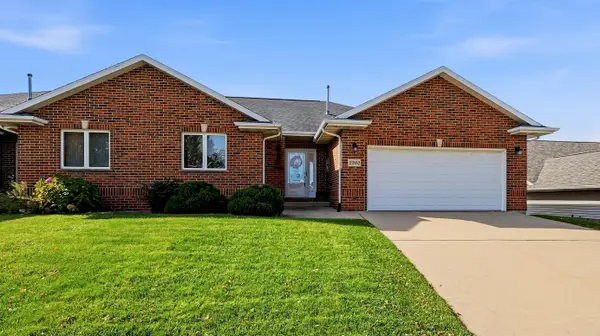 $310,000Active2 beds 2 baths1,532 sq. ft.
2303 Harvest View Drive, Dubuque, IA 52002
MLS# 155978Listed by: RUHL & RUHL REALTORS - New
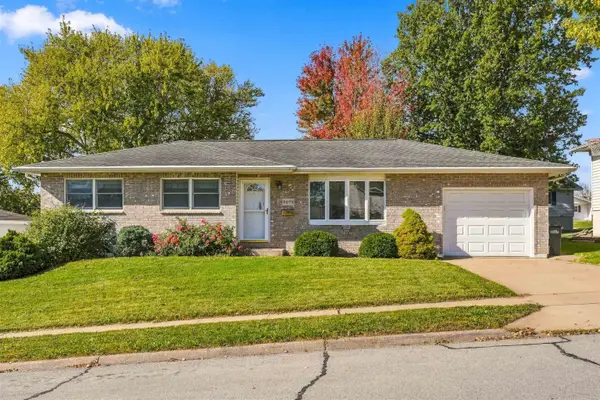 $259,900Active3 beds 3 baths1,530 sq. ft.
2079 Grant Street, Dubuque, IA 52002
MLS# 155979Listed by: AMERICAN REALTY OF DUBUQUE, INC. - New
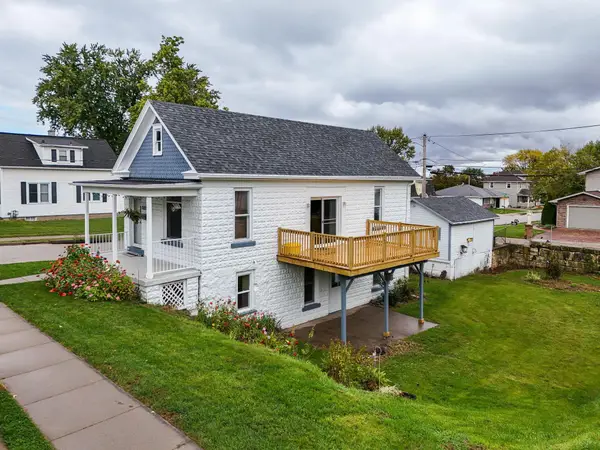 $170,000Active2 beds 2 baths1,320 sq. ft.
1694 Avoca Street, Dubuque, IA 52001
MLS# 155970Listed by: REMAX ADVANTAGE - New
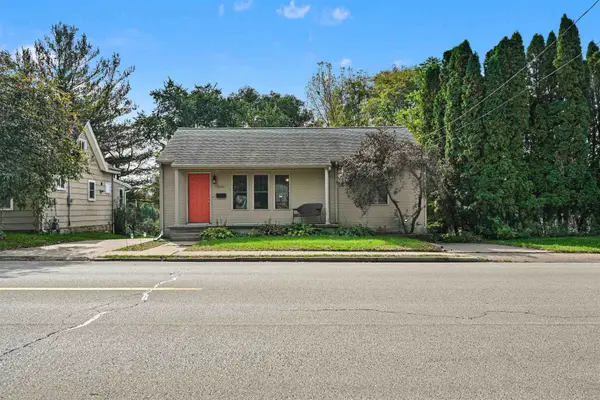 $275,000Active2 beds 2 baths1,701 sq. ft.
1341 S Grandview Avenue, Dubuque, IA 52003
MLS# 155967Listed by: CENTURY 21 SIGNATURE REAL ESTATE


Protect your home and budget from life's surprises with an Assurant Home Warranty, backed by a partner that supports you through every step of homeownership. Explore Plans.
©2026 Century 21 Real Estate LLC. All rights reserved. CENTURY 21®, the CENTURY 21 Logo and C21® are service marks owned by Century 21 Real Estate LLC. Century 21 Real Estate LLC fully supports the principles of the Fair Housing Act and the Equal Opportunity Act. Each office is independently owned and operated. Listing information is deemed reliable but not guaranteed accurate.