3345 Peach Tree Lane, Dubuque, IA 52002
Local realty services provided by:CENTURY 21 Signature Real Estate
3345 Peach Tree Lane,Dubuque, IA 52002
$352,000
- 3 Beds
- 3 Baths
- 1,790 sq. ft.
- Single family
- Active
Upcoming open houses
- Sun, Oct 2511:30 am - 12:30 pm
Listed by: lisa bodnar
Office: remax advantage
MLS#:155560
Source:IA_DBOR
Price summary
- Price:$352,000
- Price per sq. ft.:$196.65
About this home
Beautifully maintained split-foyer home offering 3 bedrooms, 2.5 baths, and an oversized 2-car garage! This inviting home features beautiful hardwood floors, main-floor laundry, and a spacious lower-level family room—perfect for relaxing, entertaining, or creating your own comfortable retreat. Step outside to enjoy the adorable, well-kept yard with plenty of charm and curb appeal. Conveniently located close to shopping, dining, schools, and everyday amenities. A wonderful opportunity to own a move-in-ready home in a convenient location!
Contact an agent
Home facts
- Year built:2013
- Subdivision & Development:LOT 31 PEBBLE COVE
- Listing ID #:155560
- Added:55 day(s) ago
- Updated:October 21, 2026 at 10:31 AM
Rooms and interior
- Bedrooms:3
- Total bathrooms:3
- Full bathrooms:2
- Half bathrooms:1
- Kitchen Description:Dishwasher, Disposal, Microwave, Range, Refrigerator
- Living area:1,790 sq. ft.
Heating and cooling
- Cooling:Central Air
- Heating:Forced Air
- Central air:Yes
Structure and exterior
- Year built:2013
- Building area:1,790 sq. ft.
- Architectural Style:Split Foyer
- Construction Materials:Brick
- Exterior Features:Walkout
- Foundation Description:Concrete Perimeter
Schools
- High school:S. Hempstead
- Middle school:E. Roosevelt Middle
- Elementary school:Eisenhower
Utilities
- Water:Public
- Sewer:Public Sewer
Finances and disclosures
- Price:$352,000
- Price per sq. ft.:$196.65
Features and amenities
- Appliances:Dishwasher, Disposal, Dryer, Microwave, Range, Refrigerator, Washer
- Laundry features:Dryer, On Main Level, Washer
Parking
- Total parking spaces:2
- Parking description:Build-in/Under
New listings near 3345 Peach Tree Lane
- New
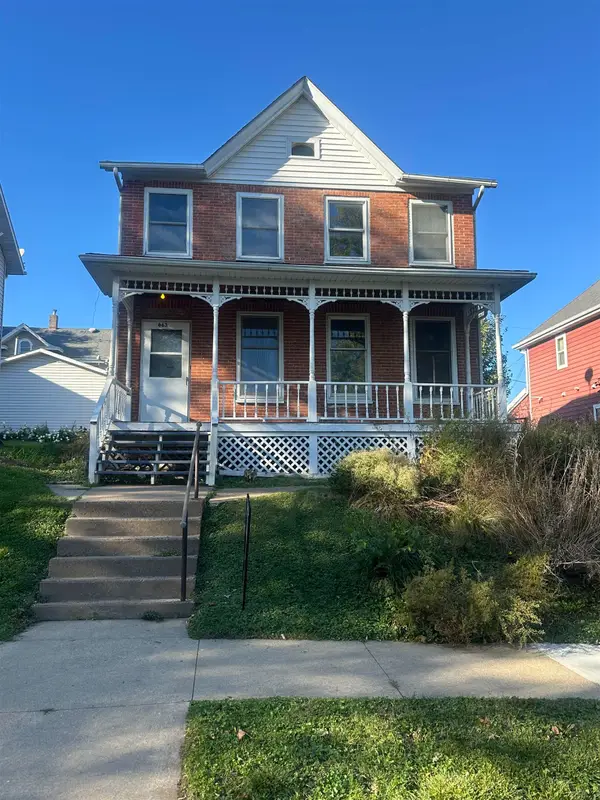 $100,000Active3 beds 2 baths2,100 sq. ft.
663 Fenelon Place, Dubuque, IA 52001
MLS# 155990Listed by: EXP REALTY, LLC - Open Thu, 5 to 6:30pmNew
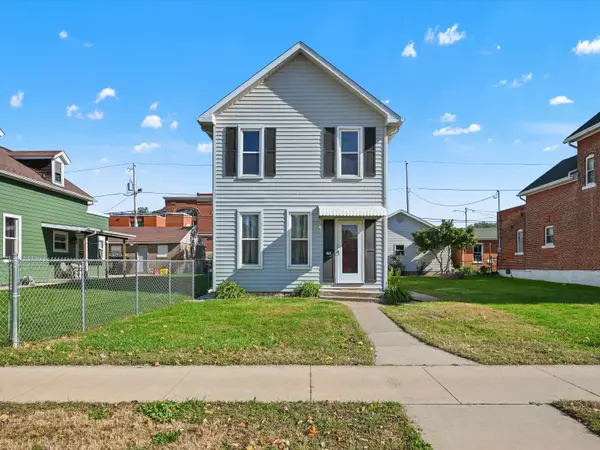 $149,900Active3 beds 1 baths1,460 sq. ft.
2256 Prince Street Street, Dubuque, IA 52001
MLS# 155984Listed by: AMERICAN REALTY OF DUBUQUE, INC. 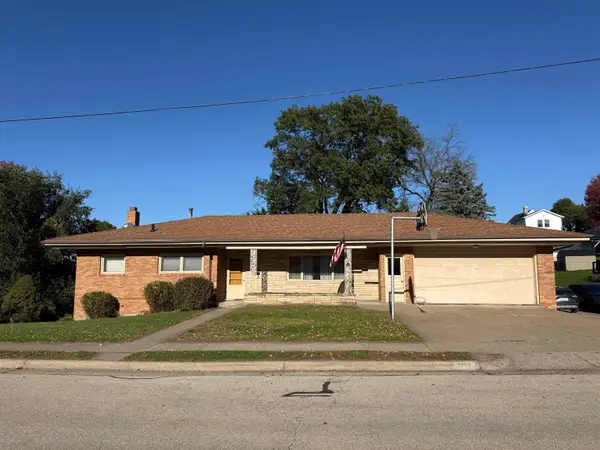 $199,000Pending4 beds 2 baths1,684 sq. ft.
2950 Keokuk Street, Dubuque, IA 52001
MLS# 155985Listed by: AMERICAN REALTY OF DUBUQUE, INC.- New
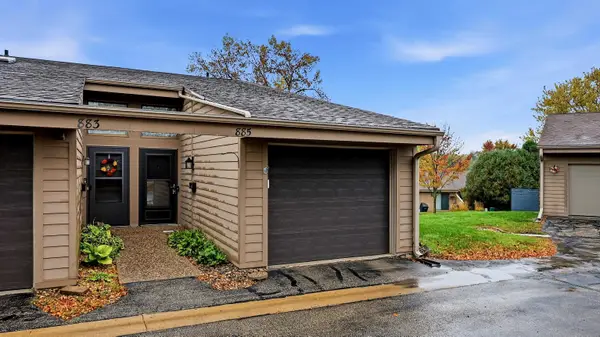 $179,000Active2 beds 2 baths1,120 sq. ft.
885 Stone Ridge Place, Dubuque, IA 52001
MLS# 155986Listed by: RUHL & RUHL REALTORS - New
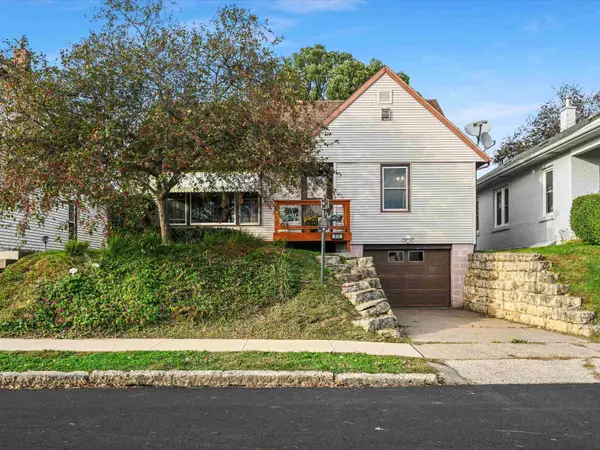
 $215,000Active4 beds 2 baths1,781 sq. ft.
819 Goethe Street, Dubuque, IA 52001
MLS# 155983Listed by: CENTURY 21 SIGNATURE REAL ESTATE - Open Sun, 11am to 12:30pmNew
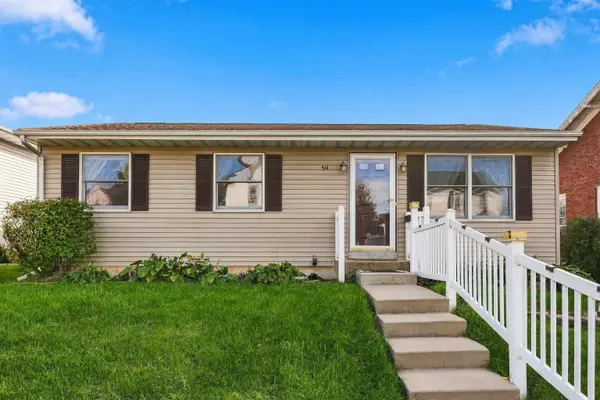 $231,900Active3 beds 2 baths1,812 sq. ft.
814 Goethe Street, Dubuque, IA 52001-0000
MLS# 155977Listed by: RUHL & RUHL REALTORS - New
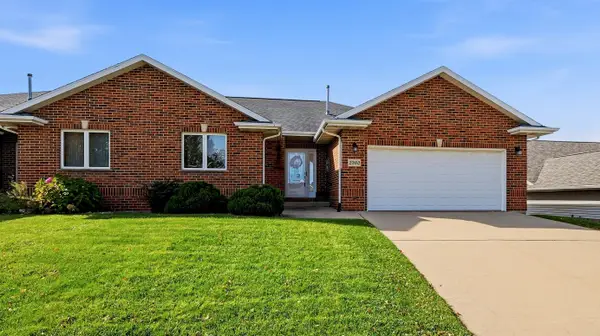 $310,000Active2 beds 2 baths1,532 sq. ft.
2303 Harvest View Drive, Dubuque, IA 52002
MLS# 155978Listed by: RUHL & RUHL REALTORS - New
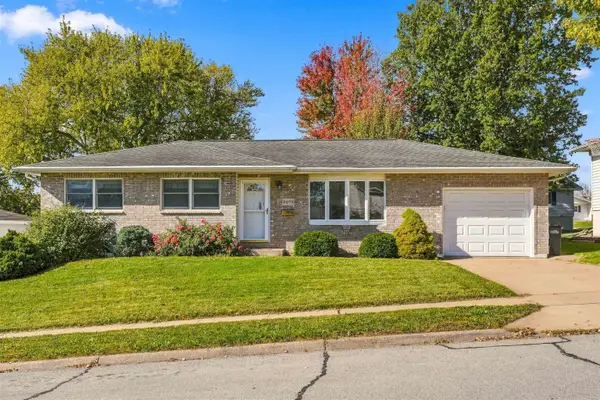 $259,900Active3 beds 3 baths1,530 sq. ft.
2079 Grant Street, Dubuque, IA 52002
MLS# 155979Listed by: AMERICAN REALTY OF DUBUQUE, INC. - New
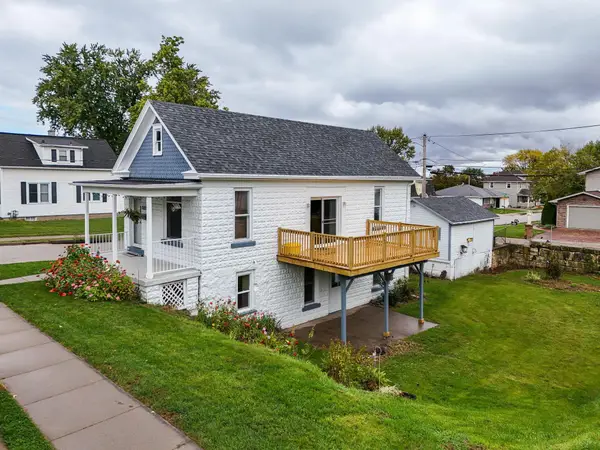 $170,000Active2 beds 2 baths1,320 sq. ft.
1694 Avoca Street, Dubuque, IA 52001
MLS# 155970Listed by: REMAX ADVANTAGE - New
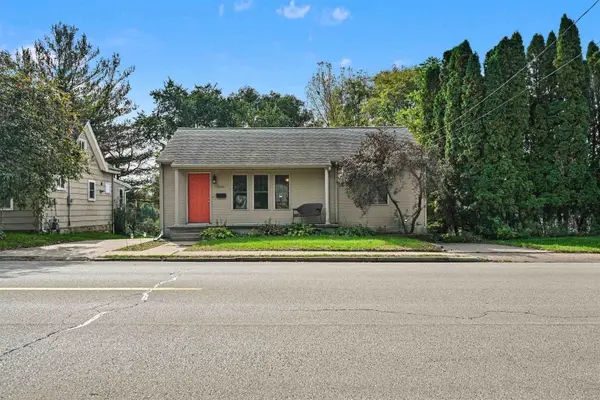 $275,000Active2 beds 2 baths1,701 sq. ft.
1341 S Grandview Avenue, Dubuque, IA 52003
MLS# 155967Listed by: CENTURY 21 SIGNATURE REAL ESTATE


Protect your home and budget from life's surprises with an Assurant Home Warranty, backed by a partner that supports you through every step of homeownership. Explore Plans.
©2026 Century 21 Real Estate LLC. All rights reserved. CENTURY 21®, the CENTURY 21 Logo and C21® are service marks owned by Century 21 Real Estate LLC. Century 21 Real Estate LLC fully supports the principles of the Fair Housing Act and the Equal Opportunity Act. Each office is independently owned and operated. Listing information is deemed reliable but not guaranteed accurate.