
3522 Keymeer Drive, Dubuque, IA 52002
Local realty services provided by:CENTURY 21 Signature Real Estate
3522 Keymeer Drive,Dubuque, IA 52002
$259,000
- 3 Beds
- 2 Baths
- 1,650 sq. ft.
- Single family
- Active
Upcoming open houses
- Sun, Sep 2011:00 am - 12:00 pm
Listed by: kyle gansen
Office: exit unlimited
MLS#:155732
Source:IA_DBOR
Price summary
- Price:$259,000
- Price per sq. ft.:$156.97
About this home
Come take a look at this well-maintained 3-bedroom, 2-bath home offering approximately 1,565 square feet of finished living space in a convenient Dubuque location. The split-foyer layout offers comfortable and functional living space on both levels. The finished lower level provides additional room for entertaining, relaxing, a home office, recreation area, or whatever best fits your lifestyle. Numerous updates throughout the property help set this home apart and make it truly move-in ready. Step outside and enjoy the spacious, level, fully fenced backyard — perfect for kids, pets, outdoor entertaining, gardening, or simply relaxing. An attached garage, central air, and forced-air heating add to the home's everyday comfort and convenience. Located within walking distance of nearby schools and just minutes from shopping, dining, and other amenities, this home offers a great combination of space, updates, and location. Check out a video tour of the home: https://vimeo.com/1227266863/5b2ab766fb?fl=tl&fe=ec&share=copy...
Contact an agent
Home facts
- Year built:1966
- Subdivision & Development:Lot 6 BLK 13 Key Knolls Sub
- Listing ID #:155732
- Added:1 day(s) ago
- Updated:September 16, 2026 at 08:48 PM
Rooms and interior
- Bedrooms:3
- Total bathrooms:2
- Full bathrooms:2
- Kitchen Description:Dishwasher, Disposal, Microwave, Range, Refrigerator
- Basement Description:Full
- Living area:1,650 sq. ft.
Heating and cooling
- Cooling:Central Air
- Heating:Forced Air
- Central air:Yes
Structure and exterior
- Year built:1966
- Building area:1,650 sq. ft.
- Architectural Style:Split Foyer
- Exterior Features:Shed(s), Sidewalk
- Foundation Description:Concrete Perimeter
Schools
- High school:S. Hempstead
- Middle school:E. Roosevelt Middle
- Elementary school:Kennedy
Utilities
- Water:Public
- Sewer:Public Sewer
Finances and disclosures
- Price:$259,000
- Price per sq. ft.:$156.97
Features and amenities
- Appliances:Dishwasher, Disposal, Microwave, Range, Refrigerator
- Laundry features:Lower Level
Parking
- Total parking spaces:1
- Parking description:Attached
New listings near 3522 Keymeer Drive
- Open Thu, 5:30 to 6:30pmNew
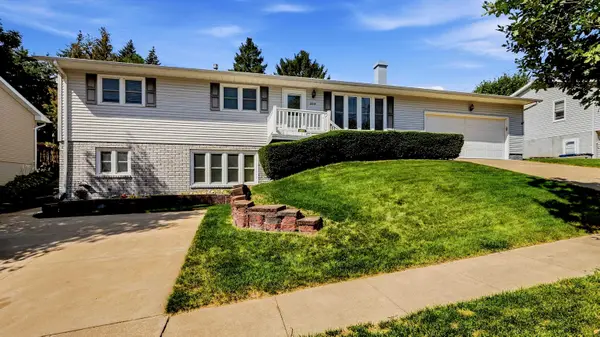 $278,000Active4 beds 2 baths2,266 sq. ft.
2215 Jaeger Drive, Dubuque, IA 52003
MLS# 155738Listed by: REMAX ADVANTAGE - New
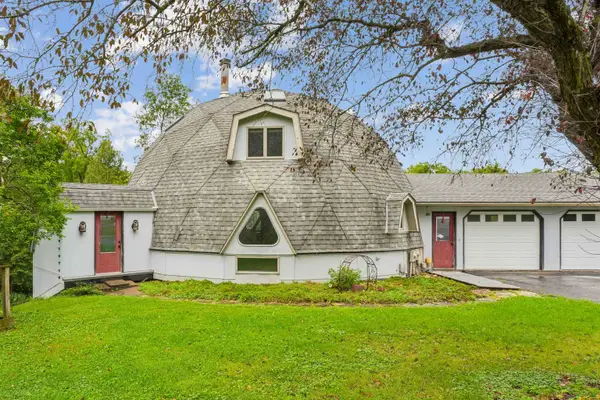 $185,000Active6 beds 3 baths4,711 sq. ft.
11963 Park View Lane, Dubuque, IA 52003
MLS# 155736Listed by: RUHL & RUHL REALTORS - Open Sun, 11am to 12:30pmNew
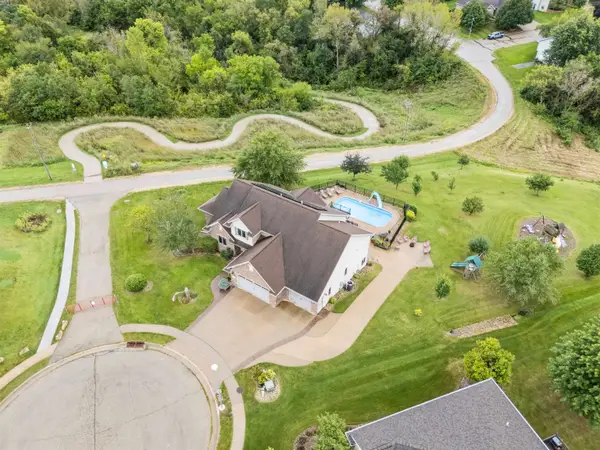 $850,000Active6 beds 6 baths4,501 sq. ft.
6036 Forest Hills Drive, Dubuque, IA 52002
MLS# 155734Listed by: AMERICAN REALTY OF DUBUQUE, INC. - Open Sun, 11am to 12:30pmNew
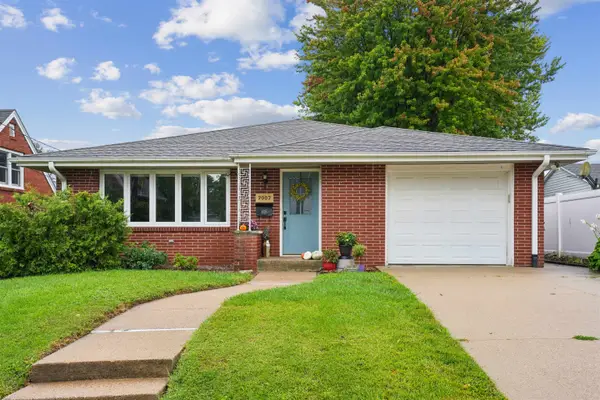 $295,000Active4 beds 2 baths2,372 sq. ft.
2002 Hale Street, Dubuque, IA 52001
MLS# 155731Listed by: AMERICAN REALTY OF DUBUQUE, INC. - New
 $194,900Active-- beds -- baths2,009 sq. ft.
930 N Booth Street, Dubuque, IA 52001
MLS# 155729Listed by: KELLER WILLIAMS LEGACY GROUP - Open Sun, 1 to 2pmNew
 $170,000Active2 beds 1 baths888 sq. ft.
1357 W 5th Street, Dubuque, IA 52001
MLS# 155727Listed by: REMAX ADVANTAGE - New
 $269,900Active3 beds 2 baths2,138 sq. ft.
10920 Cascade Drive, Dubuque, IA 52003
MLS# 155728Listed by: REMAX ADVANTAGE - New
 $1,605,000Active0 Acres
73.43 Acres Old Highway Road, Dubuque, IA 52001
MLS# 155723Listed by: EXIT UNLIMITED - New
 $189,900Active3 beds 1 baths1,060 sq. ft.
2440 Hillcrest Road, Dubuque, IA 52001
MLS# 155722Listed by: EXIT REALTY DRIFTLESS GROUP


Protect your home and budget from life's surprises with an Assurant Home Warranty, backed by a partner that supports you through every step of homeownership. Explore Plans.
©2026 Century 21 Real Estate LLC. All rights reserved. CENTURY 21®, the CENTURY 21 Logo and C21® are service marks owned by Century 21 Real Estate LLC. Century 21 Real Estate LLC fully supports the principles of the Fair Housing Act and the Equal Opportunity Act. Each office is independently owned and operated. Listing information is deemed reliable but not guaranteed accurate.