
4882 Camelot Drive, Dubuque, IA 52002
Local realty services provided by:CENTURY 21 Signature Real Estate
4882 Camelot Drive,Dubuque, IA 52002
$356,900
- 4 Beds
- 3 Baths
- 2,608 sq. ft.
- Single family
- Pending
Listed by: donald lochner
Office: remax advantage
MLS#:155910
Source:IA_DBOR
Price summary
- Price:$356,900
- Price per sq. ft.:$136.85
About this home
This expansive walk out ranch offers 4 BR (5th non-conforming). Large 3 season room for morning coffee or evening entertaining and adjoins to a private backyard. 2 fireplaces to keep you warm and toasty. Bonus room for a home office. There is also a huge multipurpose room plus family room in lower level. Plenty of space to spread out!!!! 3 full baths. 2 car attached garage and 2 car capped garage. Quick close.
Contact an agent
Home facts
- Year built:1992
- Subdivision & Development:Lot 1 Blk 5 Embassy west #2
- Listing ID #:155910
- Added:4 day(s) ago
- Updated:October 14, 2026 at 05:02 PM
Rooms and interior
- Bedrooms:4
- Total bathrooms:3
- Full bathrooms:3
- Kitchen Description:Dishwasher, Disposal, Range, Refrigerator
- Basement Description:Full
- Living area:2,608 sq. ft.
Heating and cooling
- Cooling:Central Air
- Heating:Forced Air
- Central air:Yes
Structure and exterior
- Year built:1992
- Building area:2,608 sq. ft.
- Construction Materials:Brick
- Exterior Features:Basketball Hoop, Fire Pit, Sidewalk, Walkout
- Foundation Description:Concrete Perimeter
- Levels:1 Story, 1.5 Story
Schools
- High school:S. Hempstead
- Middle school:E. Roosevelt Middle
- Elementary school:Carver
Utilities
- Water:Public
- Sewer:Public Sewer
Finances and disclosures
- Price:$356,900
- Price per sq. ft.:$136.85
Features and amenities
- Appliances:Dishwasher, Disposal, Range, Refrigerator
- Laundry features:On Main Level
Parking
- Total parking spaces:4
- Parking description:Attached
New listings near 4882 Camelot Drive
- New
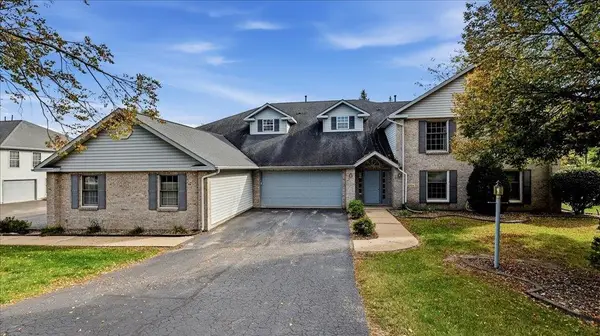 $244,900Active2 beds 2 baths1,422 sq. ft.
3294 Lake Ridge Drive #Unit B, Dubuque, IA 52003
MLS# 155936Listed by: KELLER WILLIAMS LEGACY GROUP - New
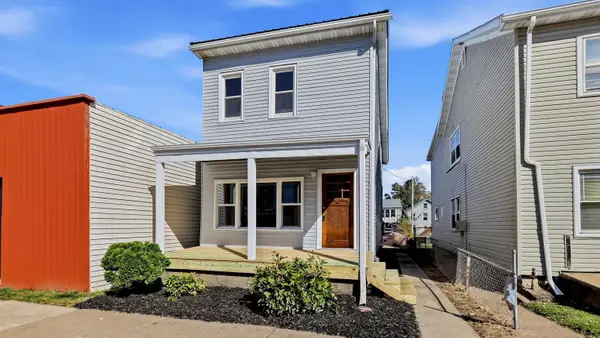 $100,000Active2 beds 1 baths1,280 sq. ft.
1882 White Street, Dubuque, IA 52001
MLS# 155930Listed by: RUHL & RUHL REALTORS - New
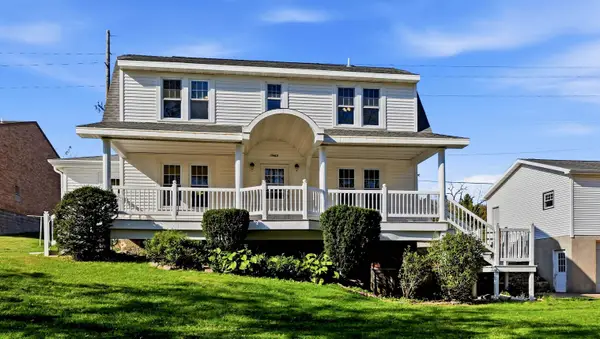 $325,000Active4 beds 3 baths2,460 sq. ft.
17465 Gardners Lane, Dubuque, IA 52001
MLS# 155931Listed by: RUHL & RUHL REALTORS - Open Sat, 12 to 1pmNew
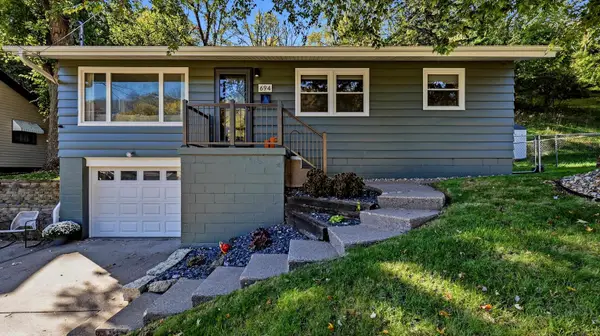 $239,000Active3 beds 2 baths1,520 sq. ft.
694 Kaufmann Avenue, Dubuque, IA 52001
MLS# 155934Listed by: REAL BROKER, LLC - New
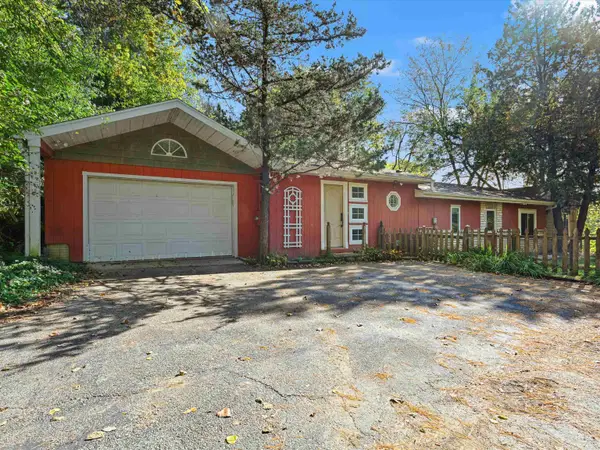 $249,999Active2 beds 2 baths1,647 sq. ft.
850 Kane Street, Dubuque, IA 52001
MLS# 155935Listed by: AMERICAN REALTY OF DUBUQUE, INC. - Open Sun, 11am to 12:30pmNew
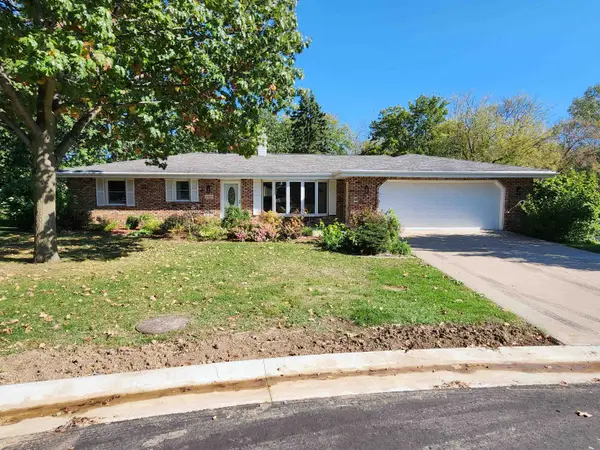 $445,000Active3 beds 3 baths3,028 sq. ft.
4942 Asbury Circle, Dubuque, IA 52002
MLS# 155925Listed by: BRISSEY REALTY LLC - Open Sun, 11am to 12pmNew
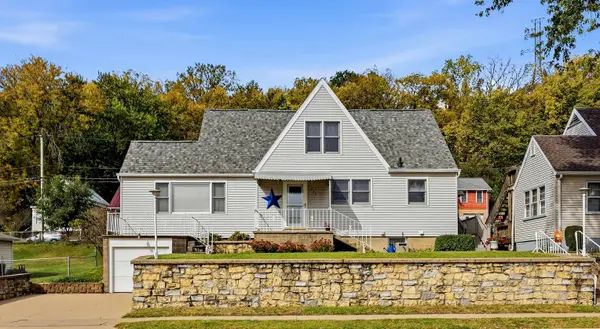 $195,000Active5 beds 2 baths3,101 sq. ft.
1725 Lincoln Avenue, Dubuque, IA 52001
MLS# 155921Listed by: RUHL & RUHL REALTORS - New
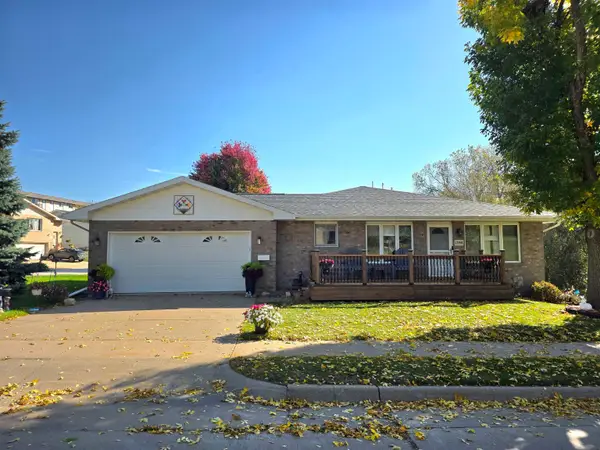 $289,900Active2 beds 2 baths1,563 sq. ft.
1398 Oak Park Place, Dubuque, IA 52002
MLS# 155922Listed by: REMAX ADVANTAGE - Open Thu, 5 to 6:30pmNew
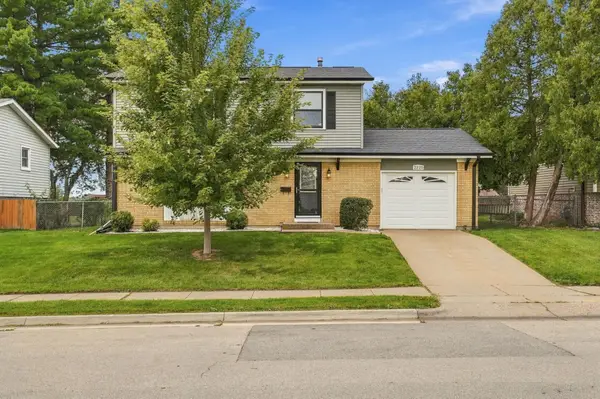 $284,900Active4 beds 3 baths1,940 sq. ft.
2225 Saint John Drive, Dubuque, IA 52002
MLS# 155919Listed by: RUHL & RUHL REALTORS - New
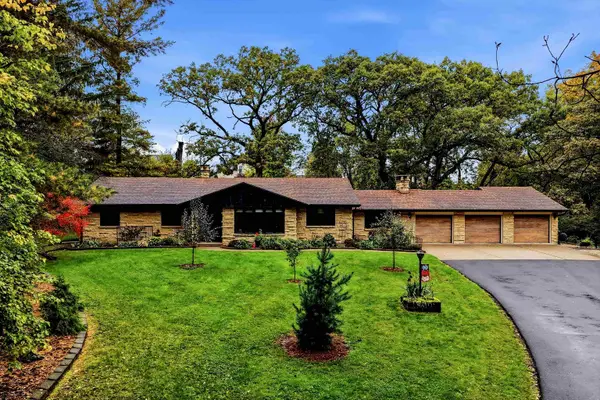 $510,000Active3 beds 3 baths3,644 sq. ft.
12477 Oak Brook Place, Dubuque, IA 52001
MLS# 155920Listed by: RUHL & RUHL REALTORS


Protect your home and budget from life's surprises with an Assurant Home Warranty, backed by a partner that supports you through every step of homeownership. Explore Plans.
©2026 Century 21 Real Estate LLC. All rights reserved. CENTURY 21®, the CENTURY 21 Logo and C21® are service marks owned by Century 21 Real Estate LLC. Century 21 Real Estate LLC fully supports the principles of the Fair Housing Act and the Equal Opportunity Act. Each office is independently owned and operated. Listing information is deemed reliable but not guaranteed accurate.