
7525 E Bennington Road, Dunkerton, IA 50626
Local realty services provided by:CENTURY 21 BW Preferred, Inc.
7525 E Bennington Road,Dunkerton, IA 50626
$575,000
- 4 Beds
- 4 Baths
- - sq. ft.
- Single family
- Active
Listed by: janice hewitt, matthew wikert
Office: re/max concepts - cedar falls
MLS#:20263575
Source:IA_NEIMLS
Price summary
- Price:$575,000
About this home
Welcome to 7525 E. Bennington Rd where the peace of country life meets all the amenities you'd expect in a luxury executive ranch. The seller is a contractor and built this home for his family in 2001. No corners were cut as you'll see in the perfection of the details. The main level offers an office just off the front door. The vaulted 9'4" ceilings hover over the expansive living room with a gas fireplace. The chef's kitchen features granite countertops with seating, a gas stove and a dining area with sliders to the meticulously maintained back yard. Just off the kitchen is the laundry room and a half bath. The spacious primary ensuite features a massive shower and large closet. An additional 2 bedrooms and one full bath round out this level. The lower level offers a family room, the 4th bedroom, a wet bar, an additional living area and another full bath. Outside, you'll enjoy the beauty and privacy of nearly 2 acres, offering endless possibilities for gardening, recreation, outdoor entertaining, or simply relaxing and taking in the peaceful surroundings. There is a deck and a concrete walkway leading to the firepit. The 2 story playhouse is the perfect place for lots of giggles and fun or more storage if you prefer. The quality of this home is unmatched using insulated concrete technology and is not only energy efficient but is structurally superior to wood-framed construction. Throughout this home you will appreciate the beautiful cherry woodwork, elegant archways and hickory floors. Make this incredible property yours!...
Contact an agent
Home facts
- Year built:2001
- Listing ID #:20263575
- Added:1 day(s) ago
- Updated:August 01, 2026 at 08:49 PM
Rooms and interior
- Bedrooms:4
- Total bathrooms:4
- Full bathrooms:2
- Half bathrooms:1
- Dining Description:Eat-In Kitchen, Kitchen/Dining Combo
- Bathrooms Description:Separate Shower, Tub/Shower
- Kitchen Description:Dishwasher, Disposal, Free-Standing Range, Microwave, Refrigerator
- Basement:Yes
- Basement Description:Concrete, Crawl Space, Entrance-Inside, Floor Drain, Partially Finished
Heating and cooling
- Cooling:Ceiling Fan(s), Central Air
- Heating:Forced Air, Propane
- Central air:Yes
Structure and exterior
- Roof:Asphalt, Shingle
- Year built:2001
- Lot area:1.5 Acres
- Lot Features:Level, Secluded
- Architectural Style:Ranch
- Construction Materials:Combination
- Exterior Features:Deck
Schools
- High school:Dunkerton
- Middle school:Dunkerton
- Elementary school:Dunkerton
Utilities
- Water:Private Well
- Sewer:Septic Tank
Finances and disclosures
- Price:$575,000
- Tax amount:$5,217
Features and amenities
- Laundry features:1st Floor, Dryer, In Garage, Laundry Room, Washer
- Amenities:Ceiling Fan/Light, Ceiling-Vaulted, Central Vacuum, Crown Molding, Granite Counters, Paneled Doors
Parking
- Parking description:3 Or More Stalls, Attached Garage, Garage Door Opener
- Carport spaces:3
New listings near 7525 E Bennington Road
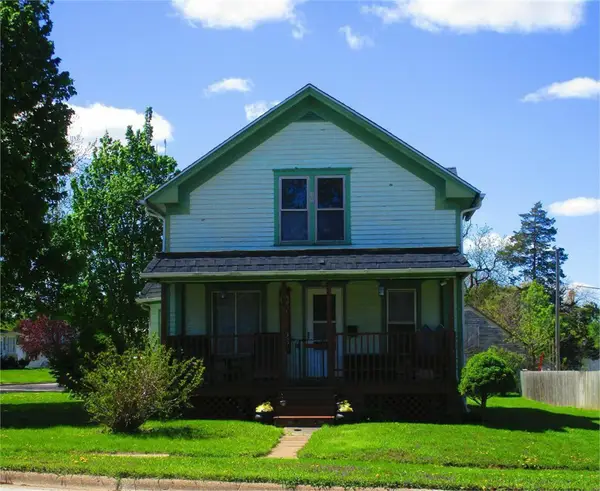 $99,900Pending3 beds 2 baths
208 S. Canfield St., Dunkerton, IA 50626
MLS# 20263093Listed by: LOCKARD REALTY COMPANY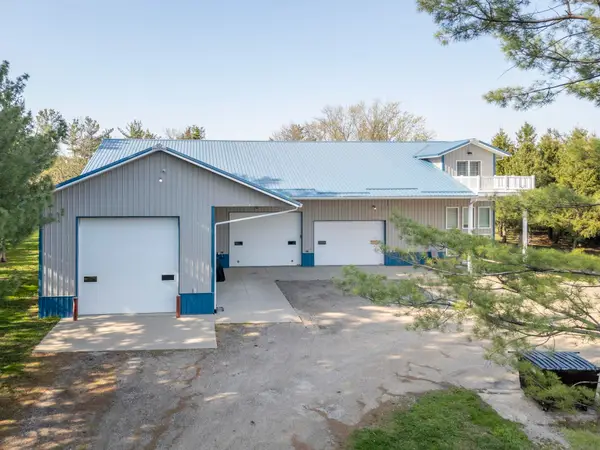 $560,000Active3 beds 2 baths
7603 N Raymond Road, Dunkerton, IA 50626
MLS# 20263009Listed by: OAKRIDGE REAL ESTATE $44,000Active0.32 Acres
Lot 7 Jon Road, Dunkerton, IA 50625
MLS# 20262925Listed by: EXP REALTY, LLC $46,000Active0.32 Acres
Lot 8 Jon Road, Dunkerton, IA 50625
MLS# 20262926Listed by: EXP REALTY, LLC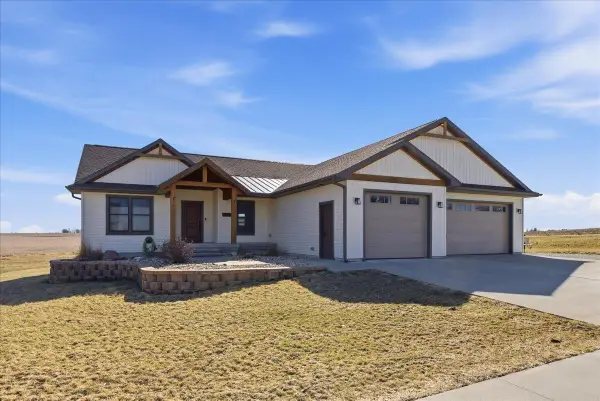 $499,900Active5 beds 3 baths
1202 Jon Road, Dunkerton, IA 50626
MLS# 20262785Listed by: LOCKARD REALTY COMPANY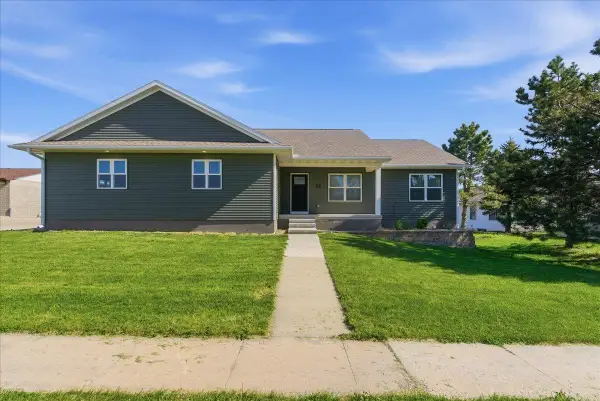 $400,000Active5 beds 3 baths
123 Carroll Boulevard, Dunkerton, IA 50626
MLS# 20262124Listed by: EXP REALTY, LLC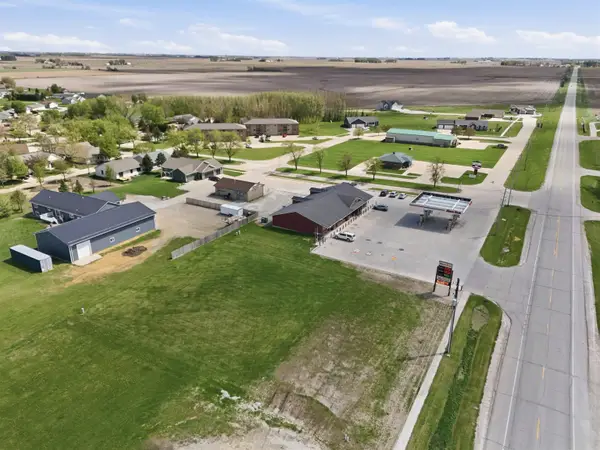 $89,999Active0.64 Acres
S Canfield Road, Dunkerton, IA 50626
MLS# 20261821Listed by: STRUCTURE REAL ESTATE $439,900Pending7 beds 5 baths
619 Sal Avenue, Dunkerton, IA 50626
MLS# 20261696Listed by: OAKRIDGE REAL ESTATE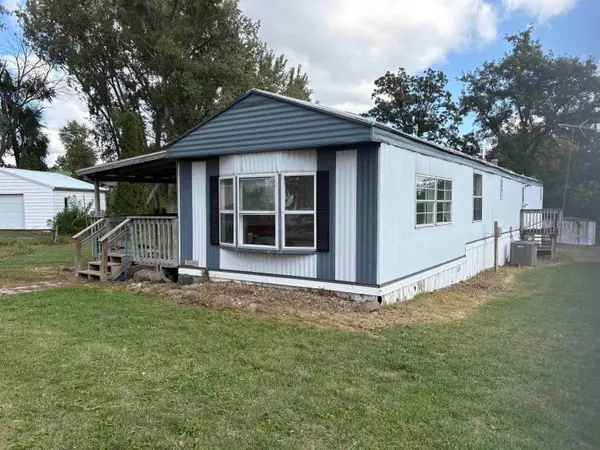 $29,900Active3 beds 2 baths
213 Brookside Drive, Dunkerton, IA 50626
MLS# 20261170Listed by: FOUNDATIONS REALTY


Protect your home and budget from life's surprises with an Assurant Home Warranty, backed by a partner that supports you through every step of homeownership. Explore Plans.
©2026 Century 21 Real Estate LLC. All rights reserved. CENTURY 21®, the CENTURY 21 Logo and C21® are service marks owned by Century 21 Real Estate LLC. Century 21 Real Estate LLC fully supports the principles of the Fair Housing Act and the Equal Opportunity Act. Each office is independently owned and operated. Listing information is deemed reliable but not guaranteed accurate.