
1403 Eaton Street, Dunlap, IA 51529
Local realty services provided by:CENTURY 21 Century Real Estate
1403 Eaton Street,Dunlap, IA 51529
$370,000
- 4 Beds
- 3 Baths
- 2,996 sq. ft.
- Single family
- Active
Listed by: patty reisz
Office: realty one group sterling
MLS#:22631691
Source:NE_OABR
Price summary
- Price:$370,000
- Price per sq. ft.:$123.5
About this home
Step inside & you'll immediately notice the unique layout featuring a double-sided fireplace in LR & kitchen. The kitchen is white, bright, & offers plenty of cabinets, counter space, & the LR & Kitchen have high ceilings that make the entire main floor feel spacious & open. The main level laundry, abundant closets, & thoughtful storage add everyday convenience. Downstairs you'll find 1 BR plus a nonconforming BR & bathroom. The family room area has big windows w/ natural light. Located by Pleasant View Park & Pond w/a walking trail, gorgeous pond views, & front-row seating for the town's top-rated 4th of July fireworks show! NEW Roof, siding, gutters, downspouts & outside fixtures were done after recent hail storm-new windows will be added soon.
Contact an agent
Home facts
- Year built:1996
- Subdivision & Development:STINNS ADDN
- Listing ID #:22631691
- Added:1 day(s) ago
- Updated:November 06, 2026 at 04:20 PM
Rooms and interior
- Bedrooms:4
- Total bathrooms:3
- Full bathrooms:2
- Flooring:Carpet, Vinyl
- Basement Description:Daylight, FInished, Full
- Living area:2,996 sq. ft.
Heating and cooling
- Cooling:Central Air
- Heating:Forced Air
- Central air:Yes
Structure and exterior
- Roof:Composition
- Year built:1996
- Building area:2,996 sq. ft.
- Lot Features:Over 1/4 up to 1/2 Acre
- Architectural Style:Ranch
- Construction Materials:Vinyl Siding
- Exterior Features:Deck, Patio
- Foundation Description:Block
Schools
- High school:Boyer Valley
- Middle school:Boyer Valley
- Elementary school:Boyer Valley
Utilities
- Water:Public
- Sewer:Public Sewer
Finances and disclosures
- Price:$370,000
- Price per sq. ft.:$123.5
- Tax amount:$6,136 (2025)
Features and amenities
- Laundry features:Dryer, Washer
Parking
- Total parking spaces:2
- Garage:Yes
- Garage spaces:2
New listings near 1403 Eaton Street
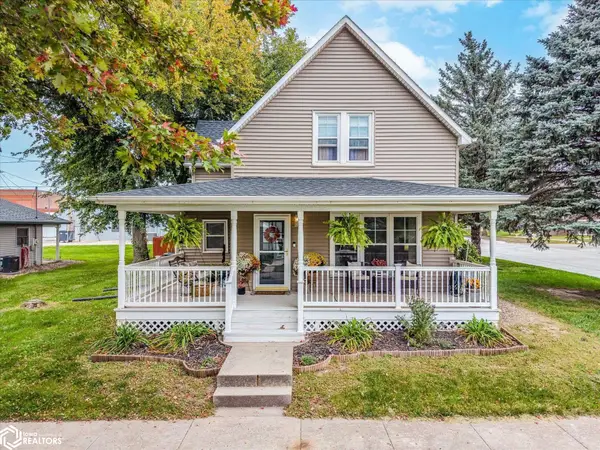 $239,000Pending3 beds 2 baths1,633 sq. ft.
723 Eaton Street, Dunlap, IA 51529
MLS# 6343711Listed by: REALTY ONE GROUP STERLING - WOODBINE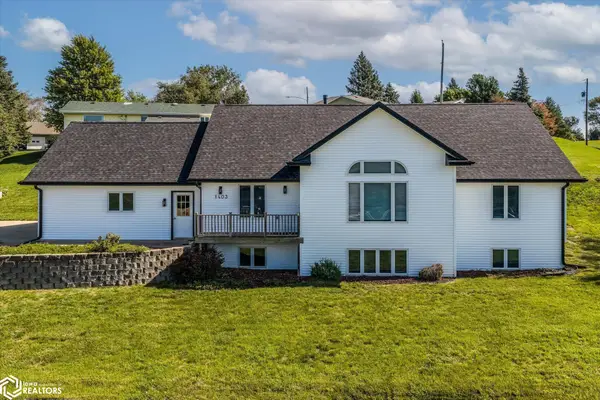 $389,000Active4 beds 3 baths2,996 sq. ft.
1403 Eaton Street, Dunlap, IA 51529
MLS# 6342048Listed by: REALTY ONE GROUP STERLING - WOODBINE $70,000Active5 beds 2 baths1,560 sq. ft.
202 Y Street, Dunlap, IA 51529
MLS# 6336978Listed by: SCHABEN REAL ESTATE LLC $389,000Active4 beds 3 baths2,996 sq. ft.
1403 Eaton Street, Dunlap, IA 51529
MLS# 6336738Listed by: REALTY ONE GROUP STERLING - WOODBINE


Protect your home and budget from life's surprises with an Assurant Home Warranty, backed by a partner that supports you through every step of homeownership. Explore Plans.
©2026 Century 21 Real Estate LLC. All rights reserved. CENTURY 21®, the CENTURY 21 Logo and C21® are service marks owned by Century 21 Real Estate LLC. Century 21 Real Estate LLC fully supports the principles of the Fair Housing Act and the Equal Opportunity Act. Each office is independently owned and operated. Listing information is deemed reliable but not guaranteed accurate.