
906 Iowa Street, Dysart, IA 52224
Local realty services provided by:CENTURY 21 Signature Real Estate
906 Iowa Street,Dysart, IA 52224
$379,500
- 4 Beds
- 3 Baths
- - sq. ft.
- Single family
- Active
Listed by: julie elliott
Office: carl luze real estate
MLS#:20263017
Source:IA_NEIMLS
Price summary
- Price:$379,500
About this home
REDUCED $40,000. !!!!!! THIS PROPERTY HAS AN AMAZING YARD, UPDATED THROUGHOUT, HANDICAP ACCESSIBLE RANCH PLUS AN EXTRA DOUBLE GARAGE/ SHOP WITH HEAT AND AIR. You have a handicap accessible attached double oversized garage with cement ramp entering home. Open floor plan with large dining area open to kitchen with island, open to living room and sunroom. The kitchen/ dining area has hard wood floors, oak cabinets, hard surface countertop, stainless appliances, 2 large pantry cabinets, island with seating and cabinetry for storage. There is a wonderful sunroom surrounded with windows ( custom shades) overlooking park like yard and patio. There is main floor laundry room including washer and dryer and large cabinet . The large living room has great natural light, front door and coat closet. There are 3 bedrooms and 2 baths on main floor. The guest bathroom has been updated with cabinetry and more, lots of closets, and nice sized bedrooms. The master bedroom has built in dressers, walk in closet and master bath with walk in shower and updated cabinetry. There is a chairlift to the lower level, offering additional bedroom and bath with shower. There is a large family/ rec room/ built in bar with fridge. There is a great storage room with shelving. The house has had many updates throughout just to list a few; solid surface countertop, appliances, cabinetry added, many custom blinds , roof, furnace, air, interior painted, new large double garage with mini split and fully insulated ( walk in door and garage door). There is a whole house stand alone generator also. The yard is like a park with .526 acres and another parcel to back of property adding another.273 acres totaling over 3/4 of an acre (.799). Landscaping, wonderful cement patio between house and back garage which is 24 x 28/ 672 sq ft and attached garage is 728 sq ft offering a total of 1400 sq ft of garage space/ shop. There is also an outdoor storage shed. A must see PROPERTY!!!!!! Added bonus whole house generator!!!...
Contact an agent
Home facts
- Year built:2001
- Listing ID #:20263017
- Added:18 day(s) ago
- Updated:July 22, 2026 at 12:03 PM
Rooms and interior
- Bedrooms:4
- Total bathrooms:3
- Full bathrooms:1
- Dining Description:Eat-In Kitchen, Kitchen/Dining Combo
- Bathrooms Description:Handicap Accessible, Lower Level Roughed in Bath, Master Bath, Separate Shower, Tub/Shower
- Kitchen Description:Dishwasher, Disposal, Free-Standing Range, Microwave, Refrigerator
- Basement:Yes
- Basement Description:Block, Entrance-Inside, Floor Drain, Partially Finished
Heating and cooling
- Cooling:Ceiling Fan(s), Central Air
- Heating:Forced Air
- Central air:Yes
Structure and exterior
- Roof:Asphalt
- Year built:2001
- Lot area:0.78 Acres
- Lot Features:Level
- Architectural Style:Contemporary
- Construction Materials:Vinyl Siding
- Exterior Features:Outbuildings, Patio
Schools
- High school:Union Com. School District
- Middle school:Union Com. School District
- Elementary school:Union Com. School - DG Elementary
Finances and disclosures
- Price:$379,500
- Tax amount:$5,700
Features and amenities
- Laundry features:1st Floor, Dryer, Laundry Room, Washer
- Amenities:Ceiling Fan(s), Handicap Access, Pantry, Solid Surface Counters
Parking
- Parking description:3 Or More Stalls, Attached Garage, Detached Garage, Garage Door Opener, Heated Garage, Oversized, Workshop in Garage
- Carport spaces:3
New listings near 906 Iowa Street
 $19,900Active0.15 Acres
400 Lincoln Street, Dysart, IA 52224
MLS# 6340266Listed by: WRAGE REALTY $139,900Active4 beds 2 baths
411 State Street, Dysart, IA 52224
MLS# 20262759Listed by: CARL LUZE REAL ESTATE $349,900Active2 beds 1 baths
2996 Hwy 8, Dysart, IA 52224
MLS# 20262525Listed by: AWRE, EXP REALTY, LLC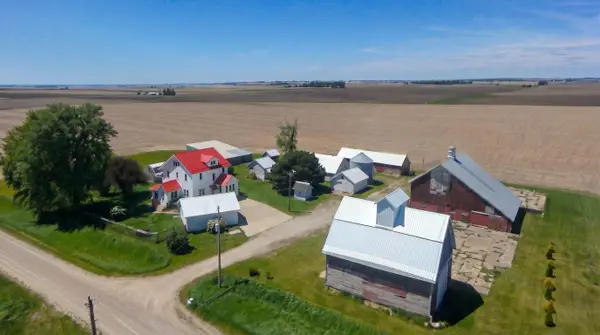 $289,900Pending4 beds 2 baths
1542 V Avenue, Dysart, IA 52224
MLS# 20262493Listed by: REALTY ONE GROUP MOVEMENT $179,900Active4 beds 2 baths1,698 sq. ft.
609 Crisman Street, Dysart, IA 52224
MLS# 6338814Listed by: WRAGE REALTY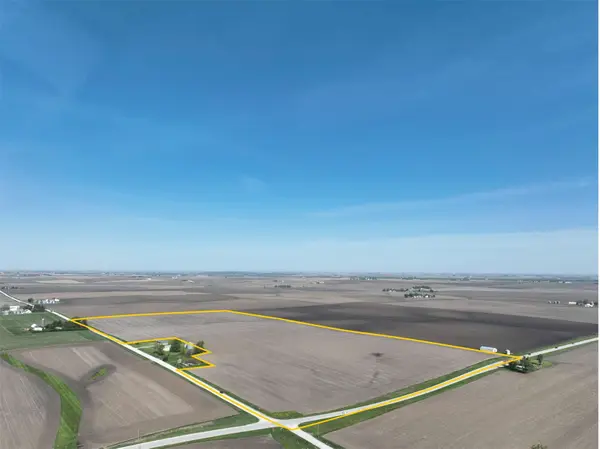 $1,424,315Pending-- beds -- baths
Us-218 & 56th St., Dysart, IA 52224
MLS# 2603166Listed by: HERTZ REAL ESTATE SERVICE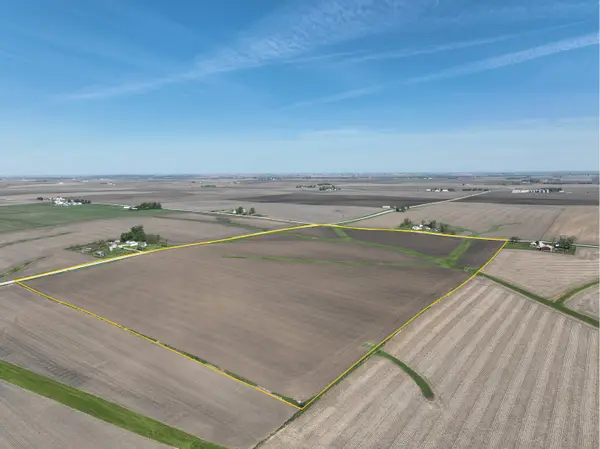 $1,004,850Pending-- beds -- baths
Us-218/56th St., Dysart, IA 52224
MLS# 2603168Listed by: HERTZ REAL ESTATE SERVICE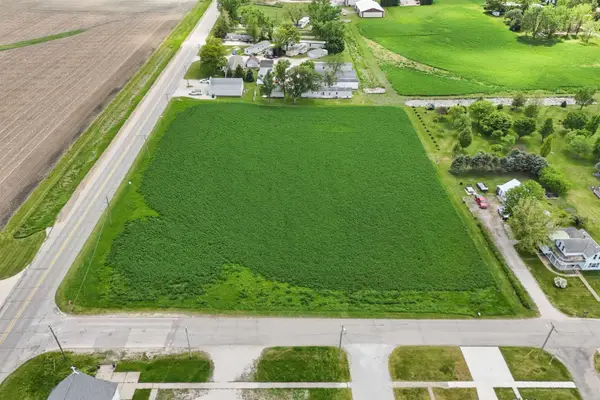 $124,000Active2.8 Acres
401 Hwy 21, Dysart, IA 52224
MLS# 20262189Listed by: AWRE, EXP REALTY, LLC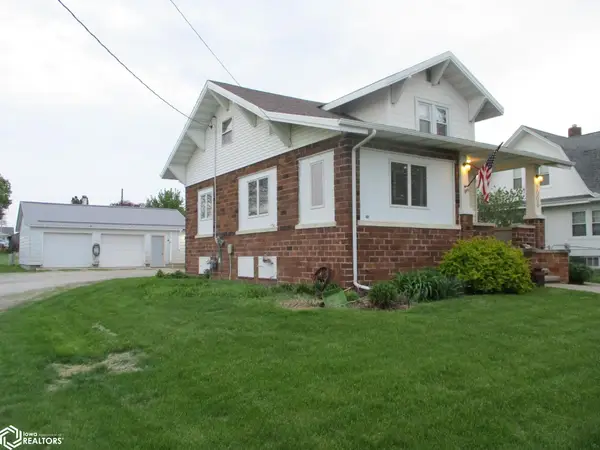 $184,500Active3 beds 2 baths1,448 sq. ft.
1003 Clark Street, Dysart, IA 52224
MLS# 6337784Listed by: WRAGE REALTY


Protect your home and budget from life's surprises with an Assurant Home Warranty, backed by a partner that supports you through every step of homeownership. Explore Plans.
©2026 Century 21 Real Estate LLC. All rights reserved. CENTURY 21®, the CENTURY 21 Logo and C21® are service marks owned by Century 21 Real Estate LLC. Century 21 Real Estate LLC fully supports the principles of the Fair Housing Act and the Equal Opportunity Act. Each office is independently owned and operated. Listing information is deemed reliable but not guaranteed accurate.