
310 N William Street, Earlville, IA 52041
Local realty services provided by:CENTURY 21 Signature Real Estate
310 N William Street,Earlville, IA 52041
$219,900
- 4 Beds
- 2 Baths
- 1,446 sq. ft.
- Single family
- Active
Upcoming open houses
- Sun, Sep 1301:00 pm - 02:00 pm
Listed by: gabrielle hardin
Office: century 21 signature real estate-hiawatha
MLS#:155395
Source:IA_DBOR
Price summary
- Price:$219,900
- Price per sq. ft.:$152.07
About this home
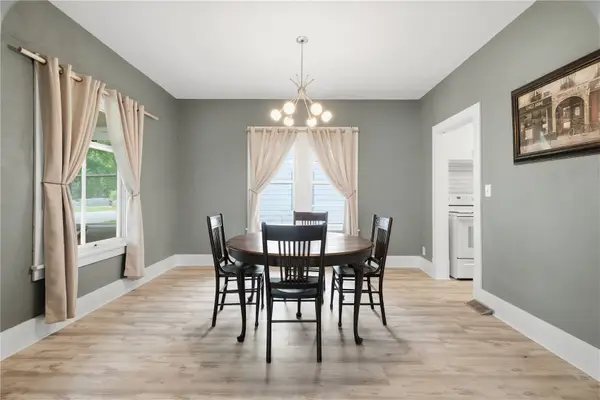
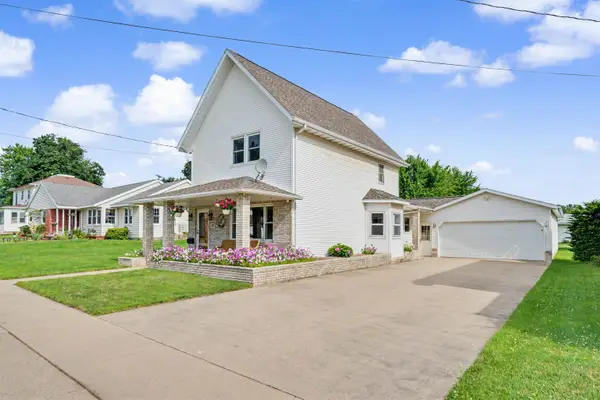
Beautifully Updated 4-Bedroom, 2-Bath Home in Earlville! This move-in-ready home has been extensively improved since its previous sale, offering today’s buyer a significantly updated property with many of the major projects already completed. Recent improvements include central heating and air conditioning, upgraded plumbing, a newly added full bathroom upstairs, renovated main-floor bathroom, new flooring throughout, main-floor laundry, dishwasher, fenced backyard, and epoxied basement floor. Additional highlights include a three-season sunroom, formal dining room, metal roof, generous storage, and a fenced yard. A substantial transformation from its previous sale, this home combines character with modern comfort and convenience. Come see the improvements for yourself!
Contact an agent
Home facts
- Year built:1925
- Subdivision & Development:EARLVILLE TIF 1
- Listing ID #:155395
- Added:37 day(s) ago
- Updated:September 11, 2026 at 03:19 PM
Rooms and interior
- Bedrooms:4
- Total bathrooms:2
- Full bathrooms:2
- Kitchen Description:Dishwasher, Microwave, Range, Refrigerator
- Basement Description:Full
- Living area:1,446 sq. ft.
Heating and cooling
- Cooling:Central Air
- Heating:Forced Air
- Central air:Yes
Structure and exterior
- Roof:Metal
- Year built:1925
- Building area:1,446 sq. ft.
- Exterior Features:Shed(s)
- Foundation Description:Concrete Perimeter
- Levels:1.5 Story
Schools
- High school:Maquoketa Valley-Delhi
- Middle school:Maquoketa Valley-Delhi
- Elementary school:Maquoketa Valley-Delhi
Utilities
- Water:Public
- Sewer:Public Sewer
Finances and disclosures
- Price:$219,900
- Price per sq. ft.:$152.07
Features and amenities
- Appliances:Dishwasher, Dryer, Microwave, Range, Refrigerator, Washer
- Laundry features:Dryer, On Main Level, Washer
Parking
- Total parking spaces:1
New listings near 310 N William Street


Protect your home and budget from life's surprises with an Assurant Home Warranty, backed by a partner that supports you through every step of homeownership. Explore Plans.
©2026 Century 21 Real Estate LLC. All rights reserved. CENTURY 21®, the CENTURY 21 Logo and C21® are service marks owned by Century 21 Real Estate LLC. Century 21 Real Estate LLC fully supports the principles of the Fair Housing Act and the Equal Opportunity Act. Each office is independently owned and operated. Listing information is deemed reliable but not guaranteed accurate.