
1501 11th Street, Eldora, IA 50627
Local realty services provided by:CENTURY 21 BW Preferred, Inc.
1501 11th Street,Eldora, IA 50627
$20,000
- 2 Beds
- 2 Baths
- - sq. ft.
- Single family
- Active
Listed by: gabrielle mitchell
Office: oakridge real estate
MLS#:20262920
Source:IA_NEIMLS
Price summary
- Price:$20,000
About this home
Spacious 2-story home on a full double lot offering endless investment potential and room to grow. Inside, you’ll find 2 bedrooms and 1.5 baths, including a convenient main-level bath just off the back mudroom. Storage is a breeze with 4 walk-in closets throughout the home. The main floor features a large living room with a cozy fireplace and a formal dining room that’s perfect for gatherings. Two generous porches provide flexible bonus space—ideal for an additional bedroom, home office, playroom, or hobby area. Outside, the expansive double lot offers plenty of room for gardening, outdoor entertaining, or future projects. With its size, layout, and storage, this home is ready for your personal touch and offers great potential in a classic 2-story design. This home is selling as - is and needs to be rehabbed.
Contact an agent
Home facts
- Year built:1918
- Listing ID #:20262920
- Added:104 day(s) ago
- Updated:October 09, 2026 at 03:52 PM
Rooms and interior
- Bedrooms:2
- Total bathrooms:2
- Full bathrooms:1
- Half bathrooms:1
- Basement Description:Block
Heating and cooling
- Heating:Steam
Structure and exterior
- Roof:Shingle
- Year built:1918
- Lot area:0.38 Acres
- Construction Materials:Stucco
Schools
- High school:South Hardin Schools
- Middle school:South Hardin Schools
- Elementary school:South Hardin Schools - ENP Elementary
Finances and disclosures
- Price:$20,000
- Tax amount:$1,492
Parking
- Parking description:Detached Garage
- Carport spaces:2
New listings near 1501 11th Street
- New
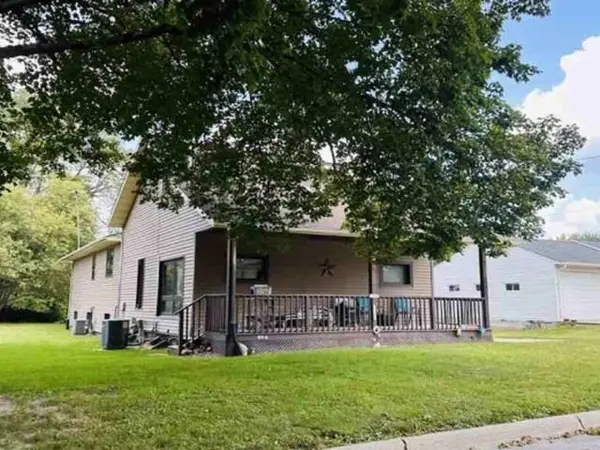 $178,900Active4 beds 3 baths
1514 20th Avenue, Eldora, IA 50627
MLS# 20264864Listed by: REALHOME SERVICES & SOLUTIONS, INC. - New
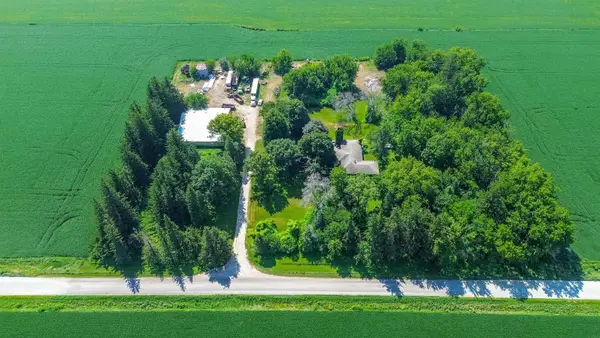 $324,900Active2 beds 2 baths
13726 230th Street, Eldora, IA 50627
MLS# 20264673Listed by: STRUCTURE REAL ESTATE 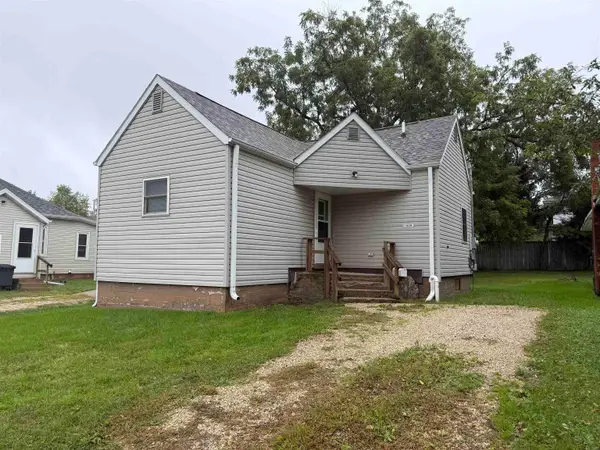 $54,900Active1 beds 1 baths
1009 15th Street, Eldora, IA 50627
MLS# 20264646Listed by: JENNINGS REAL ESTATE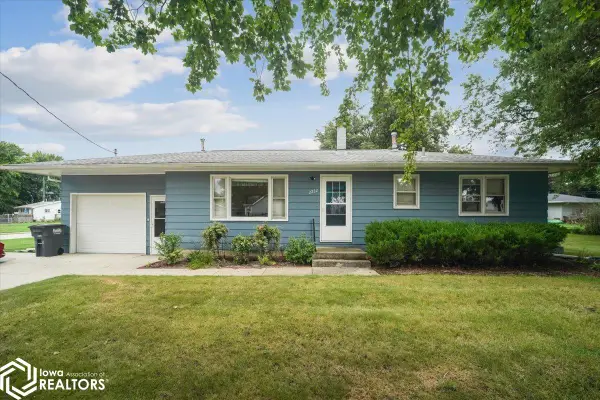 $99,900Active3 beds 2 baths1,484 sq. ft.
2222 15th Avenue, Eldora, IA 50627
MLS# 6342862Listed by: OAKRIDGE REAL ESTATE $35,000Active1.11 Acres
601 14th Avenue, Eldora, IA 50627
MLS# 6342511Listed by: JENNINGS REAL ESTATE $19,700Active2 beds 1 baths1,020 sq. ft.
1418 14th Street, Eldora, IA 50627
MLS# 6342476Listed by: MCCORD INSURANCE & REAL ESTATE $69,000Active2 beds 1 baths1,080 sq. ft.
1010 15th Avenue, Eldora, IA 50627
MLS# 6342385Listed by: OAKRIDGE REAL ESTATE $189,900Active-- beds -- baths2,570 sq. ft.
1209 14th Avenue, Eldora, IA 50627
MLS# 6342387Listed by: OAKRIDGE REAL ESTATE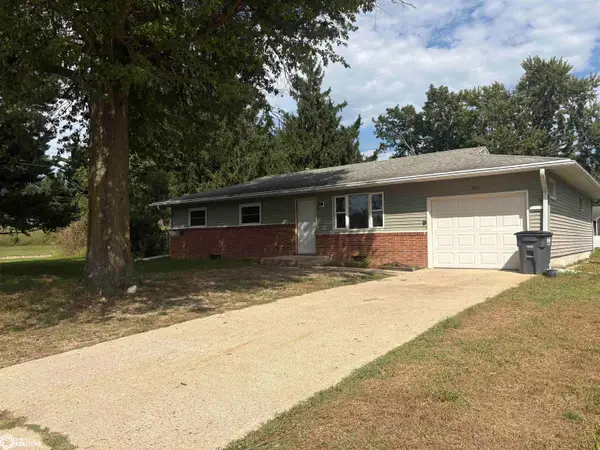 $134,000Active3 beds 2 baths1,160 sq. ft.
1301 6th Street, Eldora, IA 50627
MLS# 6342258Listed by: STALEY REAL ESTATE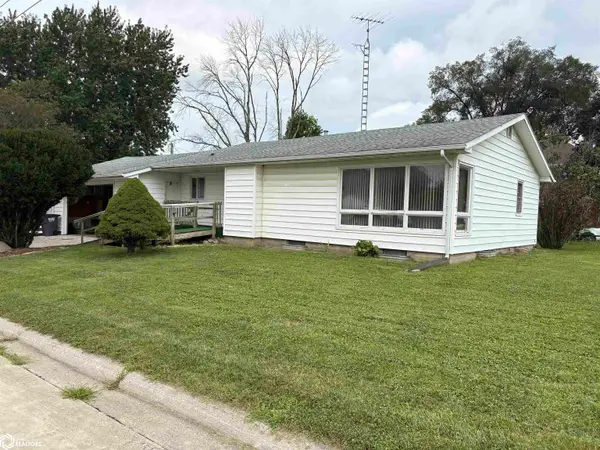 $134,900Active3 beds 2 baths1,213 sq. ft.
1504 9th Avenue, Eldora, IA 50627
MLS# 6341970Listed by: STALEY REAL ESTATE


Protect your home and budget from life's surprises with an Assurant Home Warranty, backed by a partner that supports you through every step of homeownership. Explore Plans.
©2026 Century 21 Real Estate LLC. All rights reserved. CENTURY 21®, the CENTURY 21 Logo and C21® are service marks owned by Century 21 Real Estate LLC. Century 21 Real Estate LLC fully supports the principles of the Fair Housing Act and the Equal Opportunity Act. Each office is independently owned and operated. Listing information is deemed reliable but not guaranteed accurate.