
32008 234th Street, Eldora, IA 50627
Local realty services provided by:CENTURY 21 Property Professionals
32008 234th Street,Eldora, IA 50627
$399,900
- 2.69 Acres
- Lots / Land
- Pending
Listed by: gabrielle mitchell
Office: oakridge real estate
MLS#:6340757
Source:IA_HIMLS
Price summary
- Price:$399,900
About this home
**Stunning One-of-a-Kind Acreage with Iowa River Views** Welcome to your dream retreat! Nestled on a serene dead-end wooded lot, this extraordinary property offers breathtaking views of the Iowa River and an unparalleled blend of luxury and tranquility. With over 4,500 finished square feet, this home boasts five spacious bedrooms and three and a half beautifully appointed bathrooms, ensuring plenty of space for family and friends. Step into the heart of the home, where a high-end kitchen featuring Viking appliances awaits. The layout flows seamlessly into a cozy sitting room, a formal dining area, and a large living room showcasing a charming fireplace—perfect for gatherings and creating lasting memories. The main level also includes three bedrooms, two bathrooms, a convenient main floor laundry, and an expansive deck that invites you to enjoy the outdoors. The fully finished walk-out basement adds tremendous value to this residence, offering a fantastic game room, a second living area complete with its own fireplace, two additional bedrooms, and a bathroom. This lower level opens up to a private patio, ideal for entertaining or simply relaxing in your own peaceful oasis. For those seeking ultimate relaxation, a built-in sauna is a wonderful addition, providing a perfect retreat after a long day. With its unique features and stunning surroundings, this property truly stands out. Don’t miss your chance to own this exceptional home where comfort meets elegance....
Contact an agent
Home facts
- Year built:1977
- Listing ID #:6340757
- Added:50 day(s) ago
- Updated:September 12, 2026 at 07:32 AM
Rooms and interior
- Bedrooms:5
- Total bathrooms:4
- Full bathrooms:3
- Half bathrooms:1
- Basement:Yes
- Living area:4,576 sq. ft.
Heating and cooling
- Central air:Yes
Structure and exterior
- Year built:1977
- Building area:4,576 sq. ft.
- Lot area:2.69 Acres
Finances and disclosures
- Price:$399,900
- Tax amount:$3,541 (2025)
Parking
- Garage:Yes
- Garage spaces:2
New listings near 32008 234th Street
- New
 $35,000Active1.11 Acres
601 14th Avenue, Eldora, IA 50627
MLS# 6342511Listed by: JENNINGS REAL ESTATE - New
 $19,700Active2 beds 1 baths1,020 sq. ft.
1418 14th Street, Eldora, IA 50627
MLS# 6342476Listed by: MCCORD INSURANCE & REAL ESTATE - New
 $79,900Active2 beds 1 baths1,080 sq. ft.
1010 15th Avenue, Eldora, IA 50627
MLS# 6342385Listed by: OAKRIDGE REAL ESTATE - New
 $189,900Active-- beds -- baths2,570 sq. ft.
1209 14th Avenue, Eldora, IA 50627
MLS# 6342387Listed by: OAKRIDGE REAL ESTATE - New
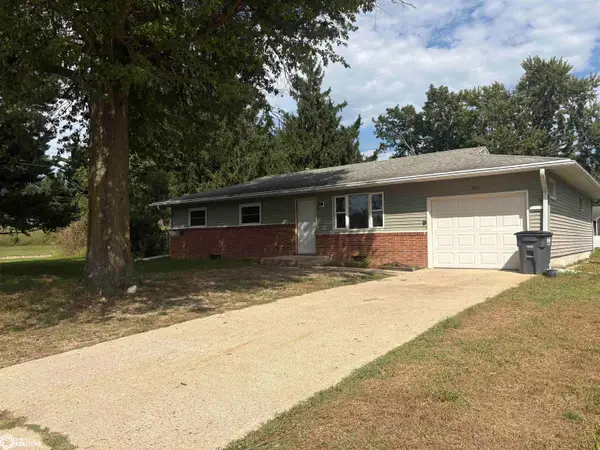 $139,000Active3 beds 2 baths1,160 sq. ft.
1301 6th Street, Eldora, IA 50627
MLS# 6342258Listed by: STALEY REAL ESTATE 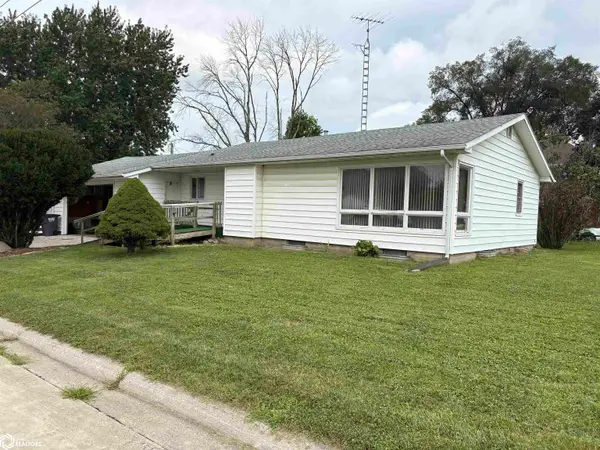 $144,900Active3 beds 2 baths1,213 sq. ft.
1504 9th Avenue, Eldora, IA 50627
MLS# 6341970Listed by: STALEY REAL ESTATE $125,000Active2 beds 1 baths952 sq. ft.
32582 232nd Street, Eldora, IA 50627
MLS# 6341894Listed by: OAKRIDGE REAL ESTATE $199,900Active3 beds 2 baths3,676 sq. ft.
717 9th Avenue, Eldora, IA 50627
MLS# 6341763Listed by: OAKRIDGE REAL ESTATE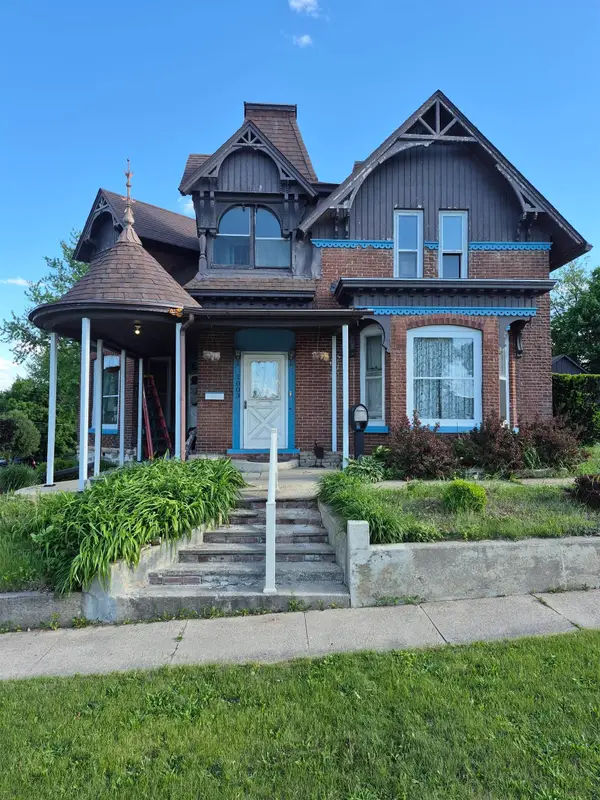 $109,000Active4 beds 2 baths
1003 Edgington Avenue, Eldora, IA 50627
MLS# 20263893Listed by: RE/MAX CONCEPTS $229,900Pending4 beds 3 baths3,080 sq. ft.
418 Birch Avenue, Eldora, IA 50627
MLS# 6341604Listed by: FERRIS REAL ESTATE


Protect your home and budget from life's surprises with an Assurant Home Warranty, backed by a partner that supports you through every step of homeownership. Explore Plans.
©2026 Century 21 Real Estate LLC. All rights reserved. CENTURY 21®, the CENTURY 21 Logo and C21® are service marks owned by Century 21 Real Estate LLC. Century 21 Real Estate LLC fully supports the principles of the Fair Housing Act and the Equal Opportunity Act. Each office is independently owned and operated. Listing information is deemed reliable but not guaranteed accurate.