
405 Vinton Avenue, Eldora, IA 50627
Local realty services provided by:CENTURY 21 Signature Real Estate
405 Vinton Avenue,Eldora, IA 50627
$165,000
- 4 Beds
- 3 Baths
- - sq. ft.
- Single family
- Sold
Listed by: denise reents
Office: psb realty
MLS#:20263288
Source:IA_NEIMLS
Sorry, we are unable to map this address
Price summary
- Price:$165,000
About this home
Welcome to this inviting ranch-style home that offers comfort, convenience, and plenty of space to enjoy! Park with ease in the attached two-stall garage and step directly into the kitchen, where you'll be greeted by a cozy fireplace that creates a warm and welcoming atmosphere. Just beyond, the sun porch provides the perfect place to relax while taking in the peaceful outdoor views. The main level also features a comfortable living room, two bedrooms, and two bathrooms, offering convenient one-level living. As you enter through the front door, you'll also find easy access to the basement. Downstairs, you'll discover even more living space with a large family room, recreation room, laundry area, and two additional non-conforming bedrooms, providing plenty of room for guests, hobbies, or a home office. This home combines functional living spaces with inviting features, making it a wonderful place to call home. Schedule your showing today!
Contact an agent
Home facts
- Year built:1967
- Listing ID #:20263288
- Added:52 day(s) ago
- Updated:September 05, 2026 at 06:19 AM
Rooms and interior
- Bedrooms:4
- Total bathrooms:3
- Dining Description:Eat-In Kitchen
- Bathrooms Description:Separate Shower
- Kitchen Description:Built-In Range, Dishwasher, Disposal, Refrigerator
- Basement:Yes
- Basement Description:Partially Finished, Walk-Out Access
Heating and cooling
- Cooling:Central Air
- Heating:Forced Air
- Central air:Yes
Structure and exterior
- Roof:Asphalt
- Year built:1967
- Lot Features:Wooded
- Architectural Style:Ranch
- Construction Materials:Vinyl Siding
Schools
- High school:South Hardin Schools
- Middle school:South Hardin Schools
- Elementary school:South Hardin Schools - ENP Elementary
Finances and disclosures
- Price:$165,000
- Tax amount:$2,313
Features and amenities
- Laundry features:Dryer, Lower Level, Washer, Washer Hookup
Parking
- Parking description:Attached Garage
- Carport spaces:2
New listings near 405 Vinton Avenue
- New
 $79,900Active2 beds 1 baths1,080 sq. ft.
1010 15th Avenue, Eldora, IA 50627
MLS# 6342385Listed by: OAKRIDGE REAL ESTATE - New
 $189,900Active-- beds -- baths2,570 sq. ft.
1209 14th Avenue, Eldora, IA 50627
MLS# 6342387Listed by: OAKRIDGE REAL ESTATE - New
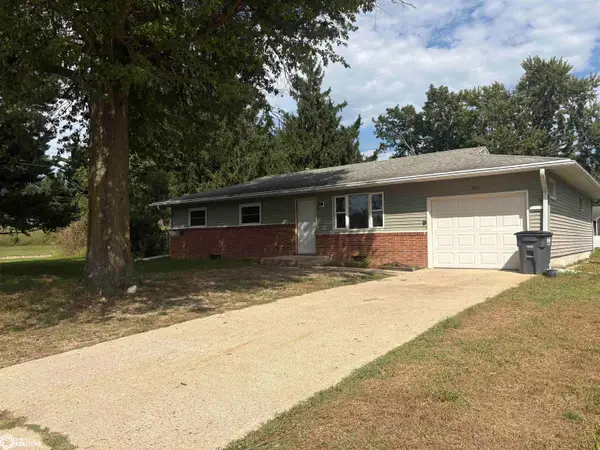 $139,000Active3 beds 2 baths1,160 sq. ft.
1301 6th Street, Eldora, IA 50627
MLS# 6342258Listed by: STALEY REAL ESTATE - New
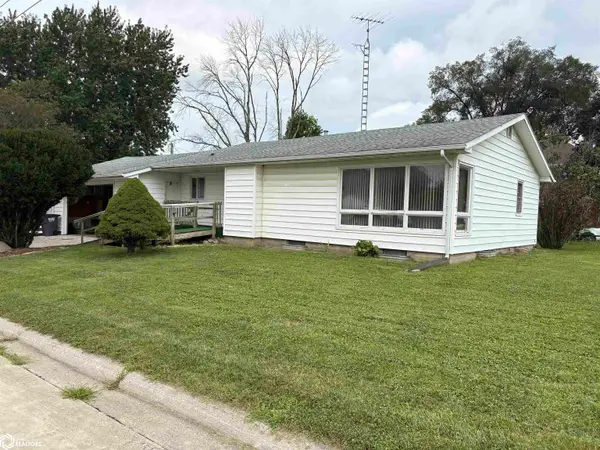 $144,900Active3 beds 2 baths1,213 sq. ft.
1504 9th Avenue, Eldora, IA 50627
MLS# 6341970Listed by: STALEY REAL ESTATE  $125,000Active2 beds 1 baths952 sq. ft.
32582 232nd Street, Eldora, IA 50627
MLS# 6341894Listed by: OAKRIDGE REAL ESTATE $199,900Active3 beds 2 baths3,676 sq. ft.
717 9th Avenue, Eldora, IA 50627
MLS# 6341763Listed by: OAKRIDGE REAL ESTATE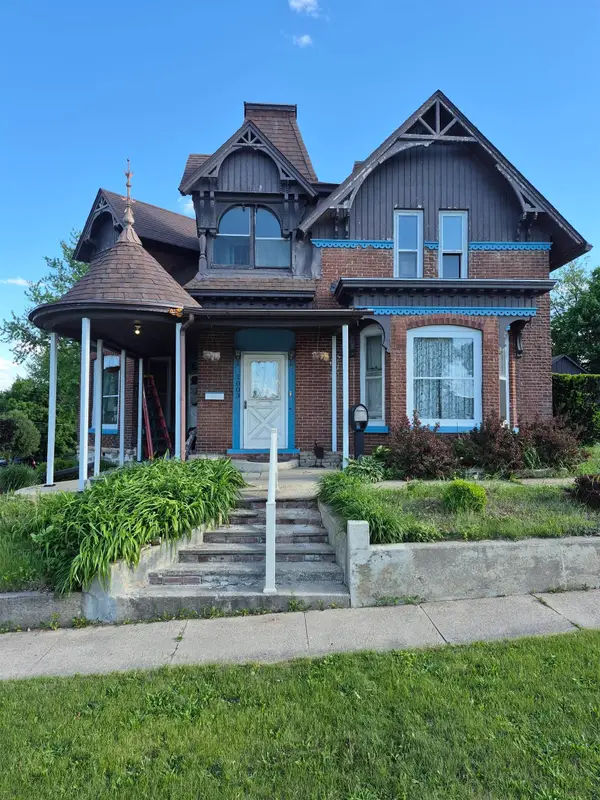 $109,000Active4 beds 2 baths
1003 Edgington Avenue, Eldora, IA 50627
MLS# 20263893Listed by: RE/MAX CONCEPTS $229,900Active4 beds 3 baths3,080 sq. ft.
418 Birch Avenue, Eldora, IA 50627
MLS# 6341604Listed by: FERRIS REAL ESTATE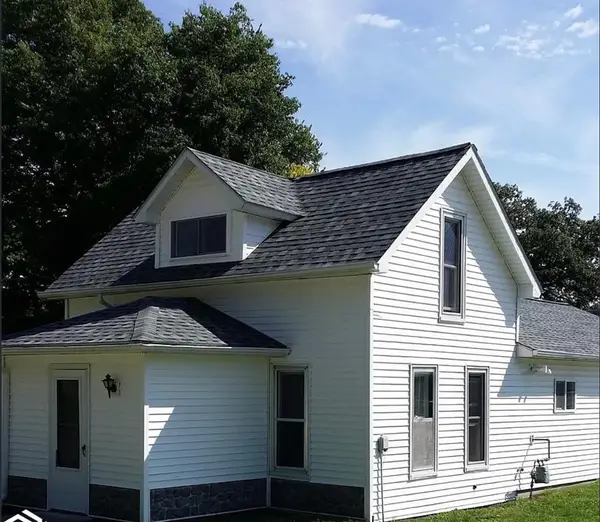 $50,000Active2 beds 1 baths956 sq. ft.
912 16th Avenue, Eldora, IA 50627
MLS# 747266Listed by: LPT REALTY, LLC $134,900Active3 beds 2 baths1,464 sq. ft.
818 16th Street, Eldora, IA 50627
MLS# 6341575Listed by: JENNINGS REAL ESTATE


Protect your home and budget from life's surprises with an Assurant Home Warranty, backed by a partner that supports you through every step of homeownership. Explore Plans.
©2026 Century 21 Real Estate LLC. All rights reserved. CENTURY 21®, the CENTURY 21 Logo and C21® are service marks owned by Century 21 Real Estate LLC. Century 21 Real Estate LLC fully supports the principles of the Fair Housing Act and the Equal Opportunity Act. Each office is independently owned and operated. Listing information is deemed reliable but not guaranteed accurate.