
708 17th Avenue, Eldora, IA 50627
Local realty services provided by:CENTURY 21 Signature Real Estate
708 17th Avenue,Eldora, IA 50627
$228,500
- 3 Beds
- 3 Baths
- - sq. ft.
- Single family
- Active
Listed by: matthew wikert
Office: re/max concepts - cedar falls
MLS#:20261882
Source:IA_NEIMLS
Price summary
- Price:$228,500
About this home
Welcome home to 708 17th Ave in Eldora! This charming 1910-built home perfectly blends timeless character with modern-day comfort, offering over 2,400 finished square feet of inviting living space. Nestled on a .19-acre lot, this property is truly a hidden gem with a setting that feels like your own private retreat. BRAND NEW ROOF!!! 6 NEW SKYLIGHTS with remote control blinds!! Step inside and fall in love with the expansive open-concept layout, where the kitchen, dining, and living areas flow seamlessly together—perfect for everyday living and entertaining alike. Natural light pours through the windows, and the vaulted ceilings in the addition, create a bright and welcoming atmosphere throughout the main living spaces. Outside is where this property really shines! Enjoy your morning coffee or evening gatherings on the incredible wrap-around deck, offering stunning views of the mature timber and beautifully landscaped backyard. Whether you’re hosting friends, relaxing in the shade, or simply taking in the peaceful surroundings, this outdoor space is something special. The home features 3 comfortable bedrooms, a bathroom on all floors, so 3 baths, a full basement offering additional storage or potential living space, and a detached garage for added convenience. The backyard is truly spectacular—private, spacious, and surrounded by mature trees that provide both beauty and tranquility. If you’ve been looking for a home with character, space, and an unbeatable outdoor setting, this is one you won’t want to miss. Check out what Eldora has to offer! Beautiful downtown, Pine Lake State Park, The Iowa River! Great School System! Schedule your showing today and experience all that this unique Eldora property has to offer!...
Contact an agent
Home facts
- Year built:1910
- Listing ID #:20261882
- Added:157 day(s) ago
- Updated:October 09, 2026 at 04:33 PM
Rooms and interior
- Bedrooms:3
- Total bathrooms:3
- Full bathrooms:1
- Dining Description:Kitchen/Dining Combo
- Kitchen Description:Dishwasher, Disposal, Free-Standing Range, Refrigerator
- Basement Description:Partially Finished
Heating and cooling
- Cooling:Ceiling Fan(s), Central Air
- Heating:Forced Air
- Central air:Yes
Structure and exterior
- Roof:Asphalt
- Year built:1910
- Lot area:0.19 Acres
- Lot Features:Wooded
- Construction Materials:Vinyl Siding
- Exterior Features:Deck-Wrap Around
Schools
- High school:South Hardin Schools
- Middle school:South Hardin Schools
- Elementary school:South Hardin Schools - ENP Elementary
Finances and disclosures
- Price:$228,500
- Tax amount:$3,478
Features and amenities
- Laundry features:Dryer, Washer
- Amenities:Ceiling Fan/Light, Ceiling-Vaulted, Solid Surface Counters
Parking
- Parking description:1 Stall
- Carport spaces:1
New listings near 708 17th Avenue
- New
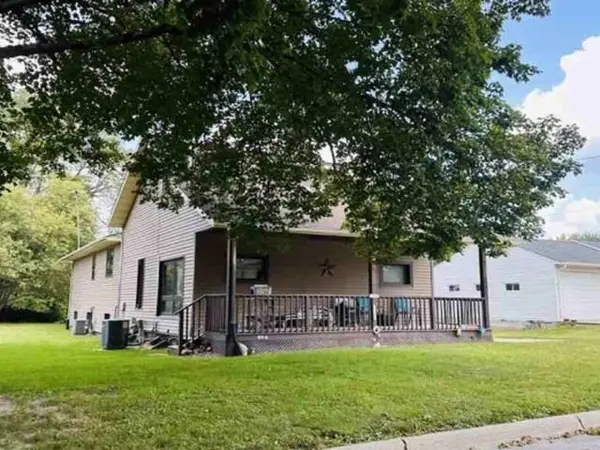 $178,900Active4 beds 3 baths
1514 20th Avenue, Eldora, IA 50627
MLS# 20264864Listed by: REALHOME SERVICES & SOLUTIONS, INC. - New
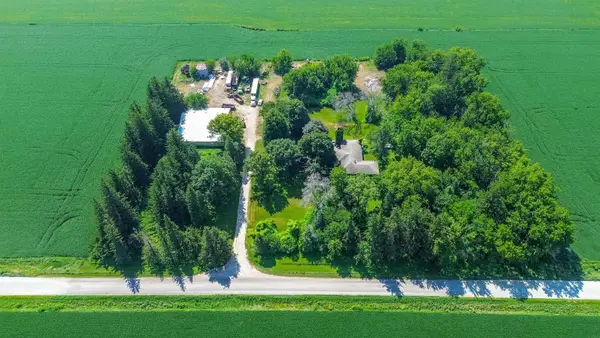 $324,900Active2 beds 2 baths
13726 230th Street, Eldora, IA 50627
MLS# 20264673Listed by: STRUCTURE REAL ESTATE 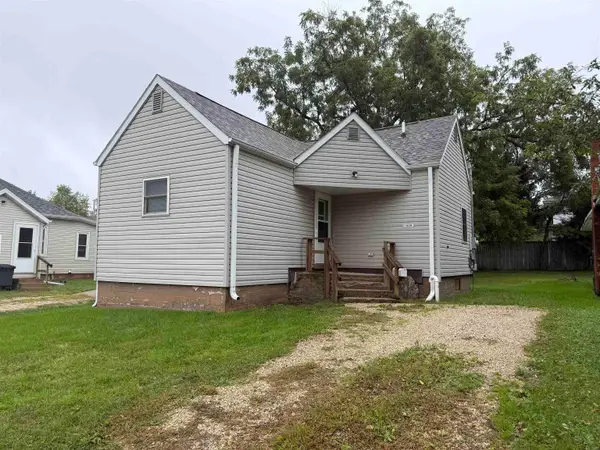 $54,900Active1 beds 1 baths
1009 15th Street, Eldora, IA 50627
MLS# 20264646Listed by: JENNINGS REAL ESTATE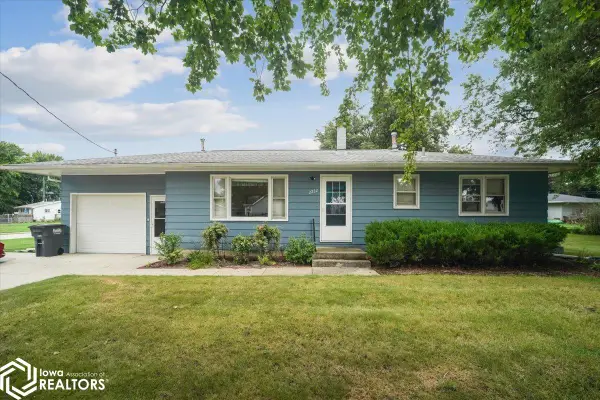 $99,900Active3 beds 2 baths1,484 sq. ft.
2222 15th Avenue, Eldora, IA 50627
MLS# 6342862Listed by: OAKRIDGE REAL ESTATE $35,000Active1.11 Acres
601 14th Avenue, Eldora, IA 50627
MLS# 6342511Listed by: JENNINGS REAL ESTATE $19,700Active2 beds 1 baths1,020 sq. ft.
1418 14th Street, Eldora, IA 50627
MLS# 6342476Listed by: MCCORD INSURANCE & REAL ESTATE $69,000Active2 beds 1 baths1,080 sq. ft.
1010 15th Avenue, Eldora, IA 50627
MLS# 6342385Listed by: OAKRIDGE REAL ESTATE $189,900Active-- beds -- baths2,570 sq. ft.
1209 14th Avenue, Eldora, IA 50627
MLS# 6342387Listed by: OAKRIDGE REAL ESTATE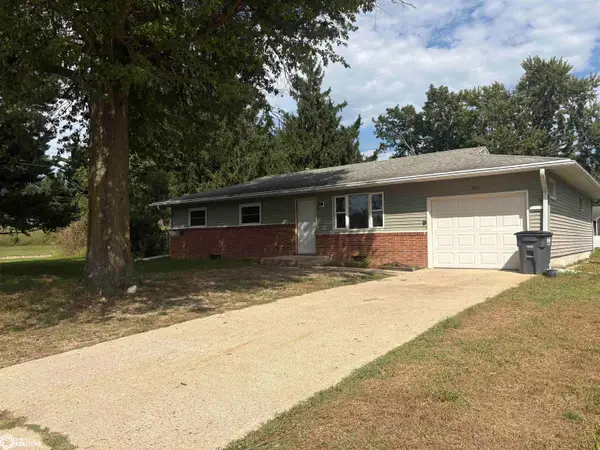 $134,000Active3 beds 2 baths1,160 sq. ft.
1301 6th Street, Eldora, IA 50627
MLS# 6342258Listed by: STALEY REAL ESTATE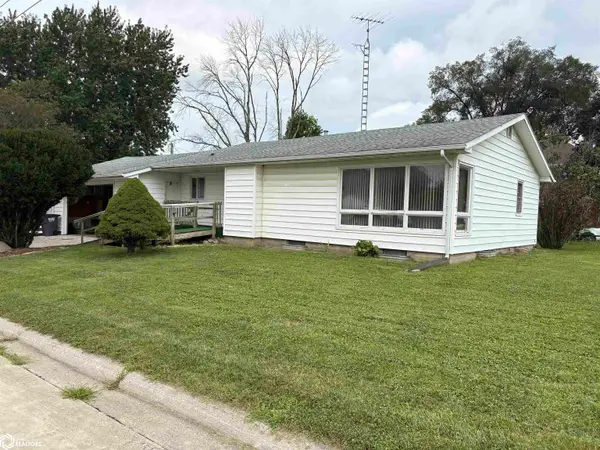 $134,900Active3 beds 2 baths1,213 sq. ft.
1504 9th Avenue, Eldora, IA 50627
MLS# 6341970Listed by: STALEY REAL ESTATE


Protect your home and budget from life's surprises with an Assurant Home Warranty, backed by a partner that supports you through every step of homeownership. Explore Plans.
©2026 Century 21 Real Estate LLC. All rights reserved. CENTURY 21®, the CENTURY 21 Logo and C21® are service marks owned by Century 21 Real Estate LLC. Century 21 Real Estate LLC fully supports the principles of the Fair Housing Act and the Equal Opportunity Act. Each office is independently owned and operated. Listing information is deemed reliable but not guaranteed accurate.