
1731 S 5th Street, Eldridge, IA 52748
Local realty services provided by:CENTURY 21 All Pro Real Estate
1731 S 5th Street,Eldridge, IA 52748
$442,400
- 3 Beds
- 2 Baths
- 1,667 sq. ft.
- Single family
- Active
Listed by: mark southwood
Office: home sell flat llc.
MLS#:12685421
Source:MLSNI
Price summary
- Price:$442,400
- Price per sq. ft.:$265.39
About this home
Under construction new home presented by Silverthorne Homes with a completion date of November 2026. 1731 S 5th St is a classic ranch-style home that makes modern living easy. This thoughtfully designed home welcomes you through a bright and inviting foyer, setting the tone for the comfort and warmth found throughout. The heart of the home features an open-concept kitchen, great room, and dining area-perfect for everyday living or hosting loved ones. The kitchen, complete with ample counter space and a luxurious feel, flows seamlessly into the great room, creating a spacious yet cozy area for gathering. The dining area is ideal for meals big or small, with plenty of room for a table that fits everyone. All three bedrooms are conveniently located together, offering a sense of connection while maintaining privacy. The owner's suite, tucked at the rear of the home, serves as a serene retreat. Enjoy the spa-like bathroom with a double vanity and step into the large walk-in closet, ready to house your favorite belongings. At the front of the home, two secondary bedrooms, or even a home office, share a beautifully appointed hall bath. This home includes a spacious mudroom off the garage entrance, keeping life organized and clutter-free. Designed for comfort, connection, and effortless living, 1731 S 5th St is ready to welcome you....
Contact an agent
Home facts
- Year built:2026
- Subdivision & Development:Grunwald Grove
- Listing ID #:12685421
- Updated:September 12, 2026 at 11:17 AM
Rooms and interior
- Bedrooms:3
- Total bathrooms:2
- Full bathrooms:2
- Rooms Total:5
- Dining Description:Combined With Living Room
- Kitchen Description:Dishwasher, Disposal, Microwave, Range
- Basement Description:Egress Window, Full, Unfinished
- Living area:1,667 sq. ft.
Heating and cooling
- Cooling:Central Air
- Heating:Forced Air, Natural Gas
- Central air:Yes
Structure and exterior
- Roof:Asphalt
- Year built:2026
- Building area:1,667 sq. ft.
- Lot area:0.17 Acres
- Architectural Style:Ranch
- Foundation Description:Concrete Perimeter
- Levels:1 Story
Schools
- High school:North Scott High School
- Middle school:North Scott Junior High School
- Elementary school:Edward White Elementary School
Utilities
- Water:Public
- Sewer:Public Sewer
Finances and disclosures
- Price:$442,400
- Price per sq. ft.:$265.39
- Tax amount:$38 (2025)
Features and amenities
- Amenities:CO Detectors, Ceiling Fan(s), Radon Mitigation System, Sump Pump
Parking
- Total parking spaces:3
- Parking description:Attached Garage, Garage
- Garage:Yes
- Garage spaces:3
 Copyright 2026 Midwest Real Estate Data LLC. All rights reserved. The data relating to real estate for sale on this web site comes in part from the Broker Reciprocity Program of the Midwest Real Estate Data LLC. Listing information is deemed reliable but not guaranteed. MLSNI Member Broker: Lisa McKinney
New listings near 1731 S 5th Street
- Open Sun, 1 to 2pmNew
 $485,000Active4 beds 4 baths3,752 sq. ft.
1030 S 5th Street, Eldridge, IA 52748
MLS# 12737652Listed by: RUHL&RUHL REALTORS DEWITT - New
 $689,000Active5 beds 4 baths4,266 sq. ft.
920 Muirfield Circle, Eldridge, IA 52722
MLS# 12753534Listed by: MEL FOSTER CO. DAVENPORT - New
 $214,900Active3 beds 1 baths1,500 sq. ft.
303 W Price Street, Eldridge, IA 52748
MLS# 12753581Listed by: CENTRAL REALTY - New
 $719,900Active5 beds 4 baths3,683 sq. ft.
237 W Torrey Pines Drive, Eldridge, IA 52748
MLS# 12753056Listed by: JEFF HAGEL - New
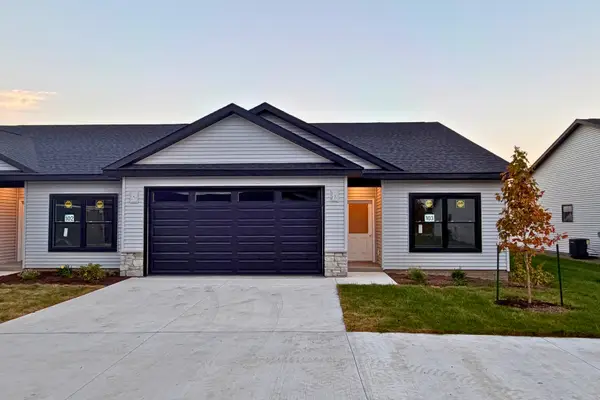 $369,900Active2 beds 2 baths1,488 sq. ft.
1716 Redbud Circle #103, Eldridge, IA 52748
MLS# 12751110Listed by: HAVEN. REAL ESTATE - Open Sun, 12:30am to 2pmNew
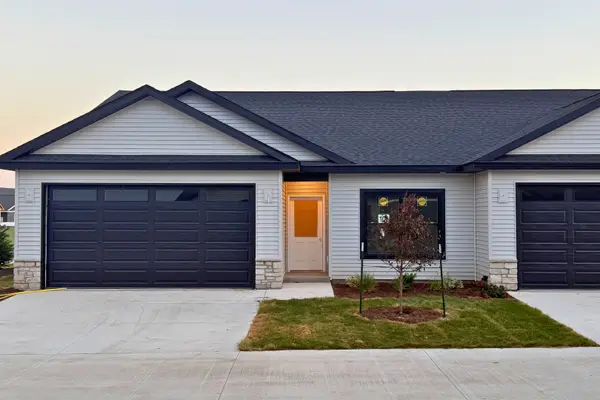 $369,900Active2 beds 2 baths1,488 sq. ft.
1716 Redbud Circle #101, Eldridge, IA 52748
MLS# 12750314Listed by: HAVEN. REAL ESTATE - New
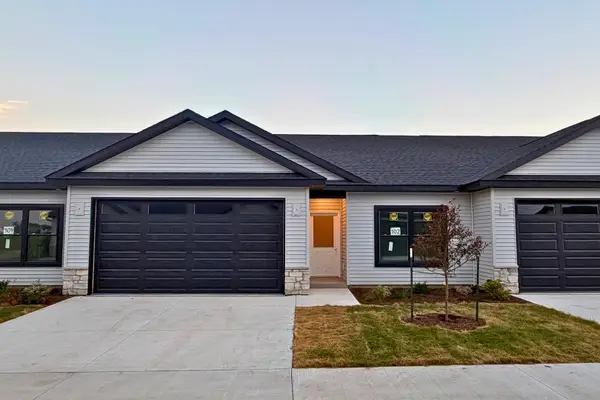 $369,900Active2 beds 2 baths1,488 sq. ft.
1716 Redbud Circle #102, Eldridge, IA 52748
MLS# 12751095Listed by: HAVEN. REAL ESTATE - New
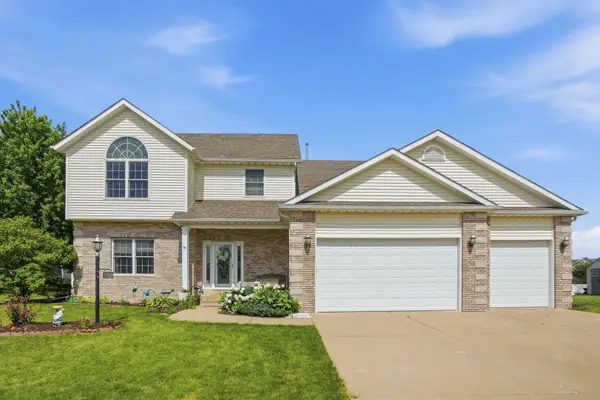 $544,900Active4 beds 4 baths2,936 sq. ft.
104 Park View Drive, Eldridge, IA 52748
MLS# 12750395Listed by: EPIQUE REALTY - Open Sun, 1 to 2pmNew
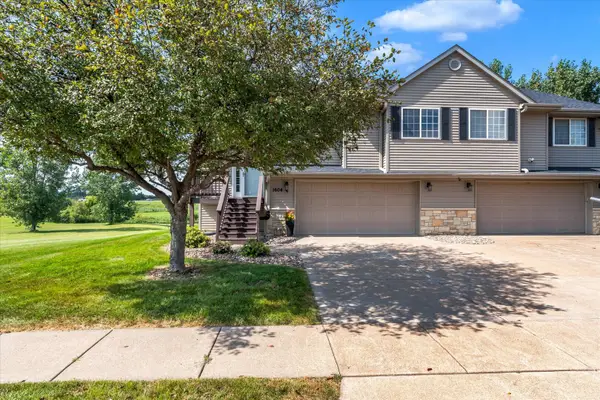 $319,000Active3 beds 2 baths1,056 sq. ft.
1604 E Lomar Street, Eldridge, IA 52748
MLS# 12744610Listed by: KW 1ADVANTAGE 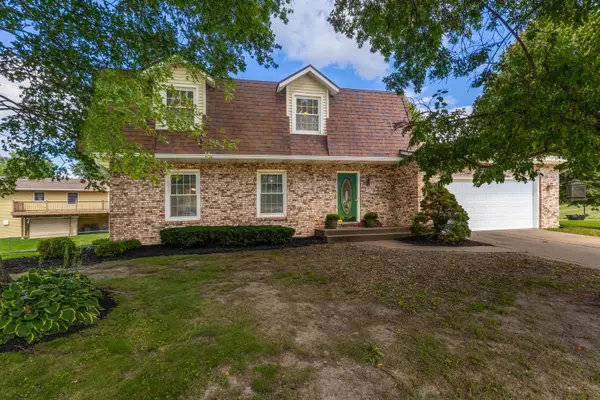 $369,000Active4 beds 4 baths2,751 sq. ft.
702 W Iowa Street, Eldridge, IA 52748
MLS# 12746171Listed by: RUHL&RUHL REALTORS DAVENPORT


Protect your home and budget from life's surprises with an Assurant Home Warranty, backed by a partner that supports you through every step of homeownership. Explore Plans.
©2026 Century 21 Real Estate LLC. All rights reserved. CENTURY 21®, the CENTURY 21 Logo and C21® are service marks owned by Century 21 Real Estate LLC. Century 21 Real Estate LLC fully supports the principles of the Fair Housing Act and the Equal Opportunity Act. Each office is independently owned and operated. Listing information is deemed reliable but not guaranteed accurate.