
237 W Torrey Pines Drive, Eldridge, IA 52748
Local realty services provided by:CENTURY 21 Circle
237 W Torrey Pines Drive,Eldridge, IA 52748
$719,900
- 5 Beds
- 4 Baths
- 3,683 sq. ft.
- Single family
- Active
Listed by: jeffrey hagel
Office: jeff hagel
MLS#:12753056
Source:MLSNI
Price summary
- Price:$719,900
- Price per sq. ft.:$195.47
About this home
Stunning 5-bedroom, 4-bath custom home built in 2023 offering approximately 3,500 sq. ft. of finished living space in Eldridge and the North Scott School District. Designed with an open, modern layout, the main floor features a dramatic two-story great room, large windows, stone fireplace, custom built-ins and an open kitchen with quartz countertops, oversized island, stainless appliances, custom cabinetry and walk-in pantry.The main-floor primary suite offers privacy and convenience with a spacious bedroom, private bath, tiled walk-in shower and large walk-in closet. Also on the main level are a dinette, laundry room, mudroom and powder room.Upstairs features two additional bedrooms, two baths and open-to-below areas overlooking the great room, creating an impressive sense of space and natural light.The finished lower level adds two more bedrooms, a large rec room, bar area, walk-in closets and excellent additional living space.Additional highlights include a 3-car attached garage, covered front entry, backyard patio area, abundant storage and a thoughtfully designed floor plan ideal for both everyday living and entertaining. Nearly new construction without the wait....
Contact an agent
Home facts
- Year built:2022
- Listing ID #:12753056
- Updated:September 12, 2026 at 11:16 AM
Rooms and interior
- Bedrooms:5
- Total bathrooms:4
- Full bathrooms:3
- Half bathrooms:1
- Rooms Total:9
- Kitchen Description:Dishwasher, Microwave, Range, Refrigerator
- Basement Description:Egress Window, Full, Partially Finished
- Living area:3,683 sq. ft.
Heating and cooling
- Heating:Forced Air, Natural Gas
Structure and exterior
- Roof:Asphalt
- Year built:2022
- Building area:3,683 sq. ft.
- Lot area:0.39 Acres
- Foundation Description:Concrete Perimeter
- Levels:2 Story
Utilities
- Water:Public
- Sewer:Public Sewer
Finances and disclosures
- Price:$719,900
- Price per sq. ft.:$195.47
- Tax amount:$8,160 (2025)
Parking
- Total parking spaces:3
- Parking description:Attached Garage, Concrete, Garage
- Garage:Yes
- Garage spaces:3
 Copyright 2026 Midwest Real Estate Data LLC. All rights reserved. The data relating to real estate for sale on this web site comes in part from the Broker Reciprocity Program of the Midwest Real Estate Data LLC. Listing information is deemed reliable but not guaranteed.
New listings near 237 W Torrey Pines Drive
- Open Sun, 1 to 2pmNew
 $485,000Active4 beds 4 baths3,752 sq. ft.
1030 S 5th Street, Eldridge, IA 52748
MLS# 12737652Listed by: RUHL&RUHL REALTORS DEWITT - New
 $689,000Active5 beds 4 baths4,266 sq. ft.
920 Muirfield Circle, Eldridge, IA 52722
MLS# 12753534Listed by: MEL FOSTER CO. DAVENPORT - New
 $214,900Active3 beds 1 baths1,500 sq. ft.
303 W Price Street, Eldridge, IA 52748
MLS# 12753581Listed by: CENTRAL REALTY - New
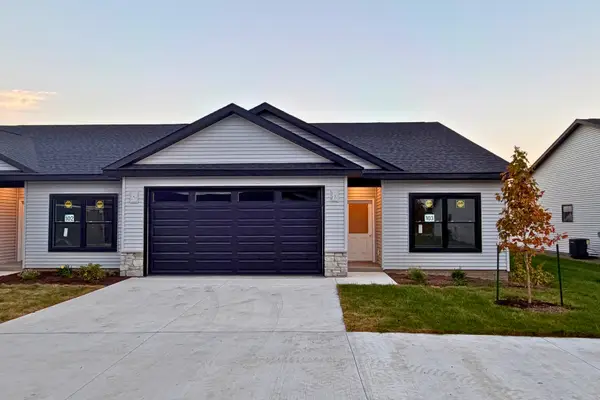 $369,900Active2 beds 2 baths1,488 sq. ft.
1716 Redbud Circle #103, Eldridge, IA 52748
MLS# 12751110Listed by: HAVEN. REAL ESTATE - Open Sun, 12:30am to 2pmNew
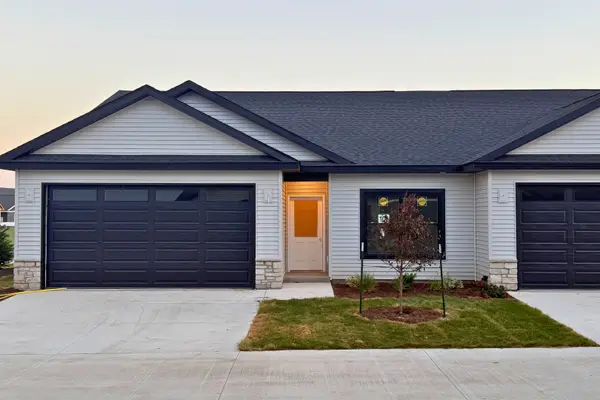 $369,900Active2 beds 2 baths1,488 sq. ft.
1716 Redbud Circle #101, Eldridge, IA 52748
MLS# 12750314Listed by: HAVEN. REAL ESTATE - New
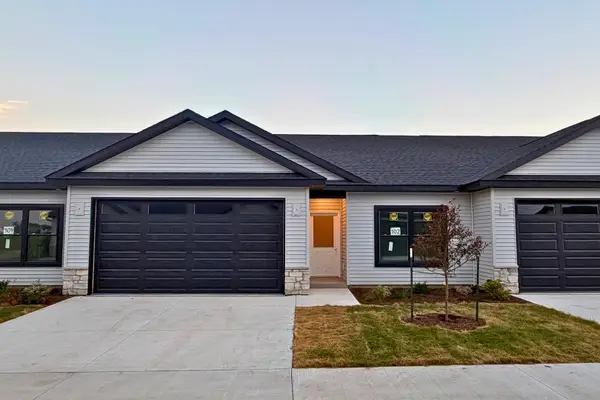 $369,900Active2 beds 2 baths1,488 sq. ft.
1716 Redbud Circle #102, Eldridge, IA 52748
MLS# 12751095Listed by: HAVEN. REAL ESTATE - New
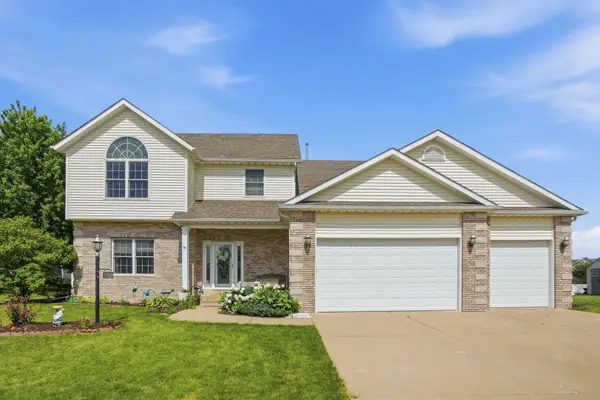 $544,900Active4 beds 4 baths2,936 sq. ft.
104 Park View Drive, Eldridge, IA 52748
MLS# 12750395Listed by: EPIQUE REALTY - Open Sun, 1 to 2pmNew
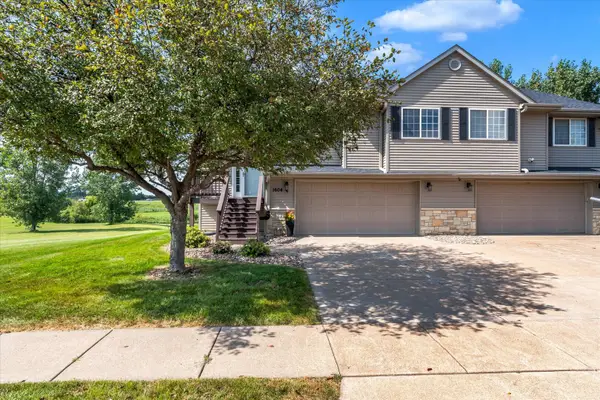 $319,000Active3 beds 2 baths1,056 sq. ft.
1604 E Lomar Street, Eldridge, IA 52748
MLS# 12744610Listed by: KW 1ADVANTAGE 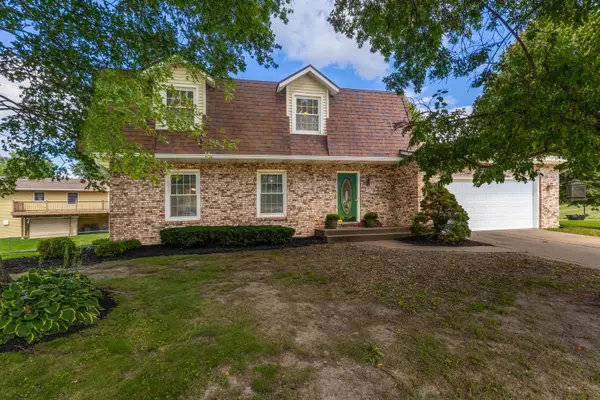 $369,000Active4 beds 4 baths2,751 sq. ft.
702 W Iowa Street, Eldridge, IA 52748
MLS# 12746171Listed by: RUHL&RUHL REALTORS DAVENPORT


Protect your home and budget from life's surprises with an Assurant Home Warranty, backed by a partner that supports you through every step of homeownership. Explore Plans.
©2026 Century 21 Real Estate LLC. All rights reserved. CENTURY 21®, the CENTURY 21 Logo and C21® are service marks owned by Century 21 Real Estate LLC. Century 21 Real Estate LLC fully supports the principles of the Fair Housing Act and the Equal Opportunity Act. Each office is independently owned and operated. Listing information is deemed reliable but not guaranteed accurate.