
347 Country Club Court, Eldridge, IA 52748
Local realty services provided by:CENTURY 21 Affiliated
347 Country Club Court,Eldridge, IA 52748
$300,700
- 3 Beds
- 3 Baths
- - sq. ft.
- Condominium
- Sold
Listed by: lacey daedlow
Office: ruhl&ruhl realtors davenport
MLS#:12719463
Source:MLSNI
Sorry, we are unable to map this address
Price summary
- Price:$300,700
- Monthly HOA dues:$275
About this home
Welcome to Country Club Court, where this beautifully maintained, move-in ready villa offers the perfect blend of comfort, convenience, and low-maintenance living. The open-concept floor plan features a spacious living room with a cozy fireplace and a generous kitchen complete with Corian countertops, abundant cabinetry, and all appliances included. Retreat to the inviting primary suite featuring a walk-in closet and a beautifully remodeled en-suite bath with a walk-in shower and built-in bench, thoughtfully designed for both comfort and convenience. The fully finished basement provides outstanding space for entertaining family and friends, complete with a chairlift for added accessibility and a large storage closet. Enjoy peace of mind during Iowa's unpredictable weather with the whole-house generator, along with the convenience of an attached 2-car garage, guest parking nearby, and a roughed-in gas line for your future grill. Best of all, enjoy the freedom of villa living with lawn care and snow removal taken care of for you, giving you more time to relax and enjoy your home instead of maintaining it....
Contact an agent
Home facts
- Year built:1996
- Listing ID #:12719463
- Updated:August 31, 2026 at 10:28 AM
Rooms and interior
- Bedrooms:3
- Total bathrooms:3
- Full bathrooms:3
- Rooms Total:8
- Kitchen Description:Dishwasher, Disposal, Microwave, Range, Refrigerator
- Basement Description:Finished, Full
Heating and cooling
- Cooling:Central Air
- Heating:Natural Gas
- Central air:Yes
Structure and exterior
- Roof:Asphalt
- Year built:1996
- Exterior Features:Outdoor Grill
- Foundation Description:Concrete Perimeter
Utilities
- Water:Public
- Sewer:Public Sewer
Finances and disclosures
- Price:$300,700
- Tax amount:$3,060 (2025)
Features and amenities
- Laundry features:Dryer, Washer
Parking
- Total parking spaces:2
- Parking description:Attached Garage, Concrete, Garage
- Garage:Yes
- Garage spaces:2
 Copyright 2026 Midwest Real Estate Data LLC. All rights reserved. The data relating to real estate for sale on this web site comes in part from the Broker Reciprocity Program of the Midwest Real Estate Data LLC. Listing information is deemed reliable but not guaranteed. MLSNI Member Broker: David Try
New listings near 347 Country Club Court
- New
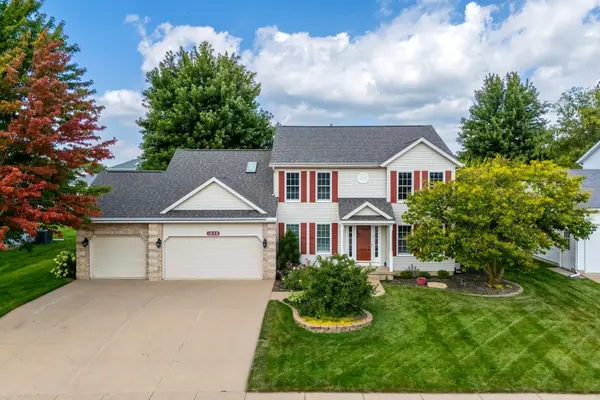 $440,000Active4 beds 3 baths2,354 sq. ft.
1050 W Davies Court, Eldridge, IA 52748
MLS# 12729077Listed by: RUHL&RUHL REALTORS DAVENPORT 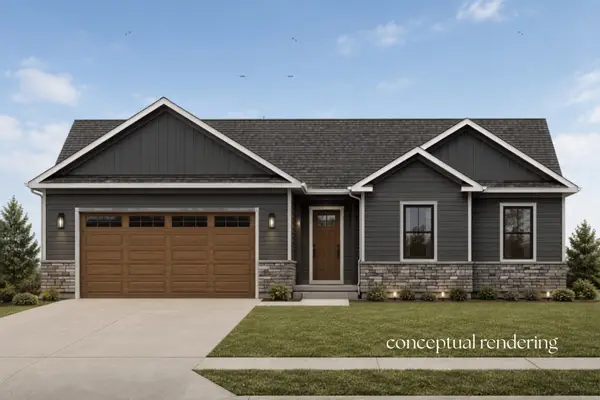 $477,310Pending3 beds 2 baths1,664 sq. ft.
1709 Redbud Circle, Eldridge, IA 52748
MLS# 12742871Listed by: HAVEN. REAL ESTATE- New
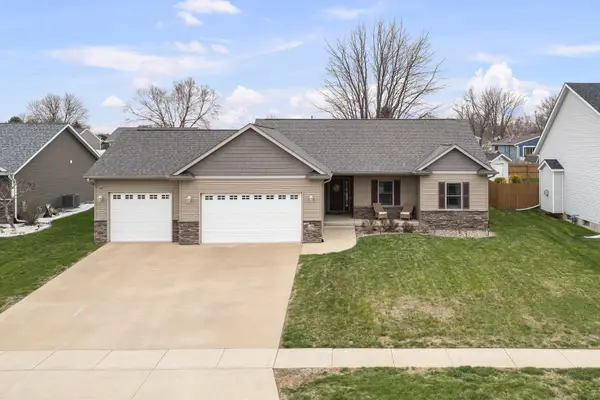 $545,000Active4 beds 4 baths2,960 sq. ft.
510 Pinehurst Drive, Eldridge, IA 52748
MLS# 12739849Listed by: RE/MAX CONCEPTS BETTENDORF - New
 $649,999Active5 beds 5 baths3,359 sq. ft.
307 S Tombergs Drive, Eldridge, IA 52748
MLS# 12660379Listed by: EXP REALTY  $359,900Active2 beds 2 baths1,695 sq. ft.
116 S Blanche Drive, Eldridge, IA 52748
MLS# 12733597Listed by: CORNERSTONE PARTNERS QC - REAL BROKER, LLC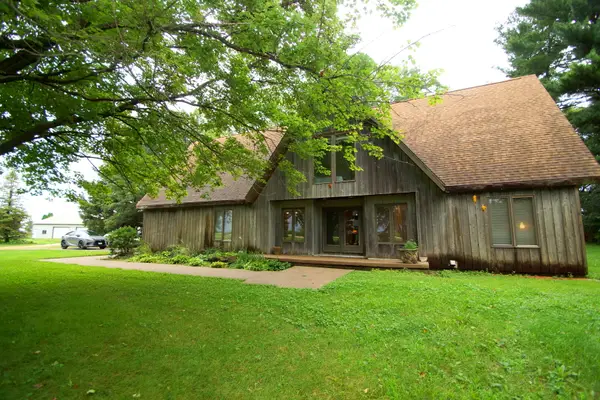 $500,000Pending4 beds 3 baths3,183 sq. ft.
25844 Scott Park Road, Eldridge, IA 52748
MLS# 12723295Listed by: MEL FOSTER CO. DAVENPORT $160,000Active2 beds 2 baths1,020 sq. ft.
3213 S 16th Street #203, Eldridge, IA 52748
MLS# 12727179Listed by: RUHL&RUHL REALTORS DAVENPORT $265,000Pending3 beds 2 baths1,492 sq. ft.
406 W Price Street, Eldridge, IA 52748
MLS# 12718395Listed by: RUHL&RUHL REALTORS DAVENPORT $544,900Active4 beds 4 baths2,936 sq. ft.
104 Park View Drive, Eldridge, IA 52748
MLS# 12726984Listed by: EPIQUE REALTY $162,000Active2 beds 2 baths1,020 sq. ft.
3209 S 16th Avenue #104, Eldridge, IA 52748
MLS# 12725174Listed by: RUHL&RUHL REALTORS DAVENPORT


Protect your home and budget from life's surprises with an Assurant Home Warranty, backed by a partner that supports you through every step of homeownership. Explore Plans.
©2026 Century 21 Real Estate LLC. All rights reserved. CENTURY 21®, the CENTURY 21 Logo and C21® are service marks owned by Century 21 Real Estate LLC. Century 21 Real Estate LLC fully supports the principles of the Fair Housing Act and the Equal Opportunity Act. Each office is independently owned and operated. Listing information is deemed reliable but not guaranteed accurate.