
920 Muirfield Circle, Eldridge, IA 52722
Local realty services provided by:CENTURY 21 Affiliated
920 Muirfield Circle,Eldridge, IA 52722
$689,000
- 5 Beds
- 4 Baths
- 4,266 sq. ft.
- Single family
- Active
Listed by: jake schneckloth
Office: mel foster co. davenport
MLS#:12753534
Source:MLSNI
Price summary
- Price:$689,000
- Price per sq. ft.:$161.51
About this home
Welcome home to this beautifully maintained 5-bedroom, 4-bath ranch with a 3-car garage, with over 4,200 SFT of finished living space located in the highly sought-after North Scott Community School District! Built with quality craftsmanship and thoughtfully cared for, this one-owner owned home offers plenty of space to live, relax, and entertain. Step inside to find 9-foot ceilings throughout both the main and lower levels, creating a spacious, open feel throughout the home. The finished lower level offers even more room to spread out, including a large bonus room perfect for entertaining, a game room, possible home theater, or additional gathering space, along with plenty of storage. Outside may just become your favorite place to be. Situated on a level corner lot in a quiet, welcoming neighborhood, the home features a private covered patio where you can relax in the shade and enjoy beautiful evening sunsets with no backyard neighbors. And Iowa winters..no problem! The 3-car garage is equipped with a heater, giving you added comfort & space during the colder months. Conveniently located near the North Scott YMCA, bike path, restaurants, coffee shops, gas, and other everyday amenities, while still offering the pea5ceful neighborhood setting you've been looking for. This is one you'll want to see in person...call today for your private showing!...
Contact an agent
Home facts
- Year built:2020
- Subdivision & Development:Rustic Green
- Listing ID #:12753534
- Updated:September 12, 2026 at 11:16 AM
Rooms and interior
- Bedrooms:5
- Total bathrooms:4
- Full bathrooms:3
- Half bathrooms:1
- Rooms Total:11
- Kitchen Description:Dishwasher, Disposal, Gas Oven, Microwave, Range, Range Hood, Refrigerator
- Basement Description:Finished, Full
- Living area:4,266 sq. ft.
Heating and cooling
- Cooling:Central Air
- Heating:Forced Air, Natural Gas
- Central air:Yes
Structure and exterior
- Roof:Asphalt
- Year built:2020
- Building area:4,266 sq. ft.
- Lot area:0.3 Acres
- Lot Features:Corner Lot
- Architectural Style:Ranch
- Foundation Description:Concrete Perimeter
- Levels:1 Story
Utilities
- Water:Public
- Sewer:Public Sewer
Finances and disclosures
- Price:$689,000
- Price per sq. ft.:$161.51
- Tax amount:$5,990 (2025)
Features and amenities
- Laundry features:Dryer, Washer
- Amenities:Sump Pump, TV-Cable
Parking
- Total parking spaces:3
- Parking description:Attached Garage, Concrete, Driveway, Garage, Off Street
- Garage:Yes
- Garage spaces:3
 Copyright 2026 Midwest Real Estate Data LLC. All rights reserved. The data relating to real estate for sale on this web site comes in part from the Broker Reciprocity Program of the Midwest Real Estate Data LLC. Listing information is deemed reliable but not guaranteed. MLSNI Member Broker: David Try
New listings near 920 Muirfield Circle
- Open Sun, 1 to 2pmNew
 $485,000Active4 beds 4 baths3,752 sq. ft.
1030 S 5th Street, Eldridge, IA 52748
MLS# 12737652Listed by: RUHL&RUHL REALTORS DEWITT - New
 $214,900Active3 beds 1 baths1,500 sq. ft.
303 W Price Street, Eldridge, IA 52748
MLS# 12753581Listed by: CENTRAL REALTY - New
 $719,900Active5 beds 4 baths3,683 sq. ft.
237 W Torrey Pines Drive, Eldridge, IA 52748
MLS# 12753056Listed by: JEFF HAGEL - New
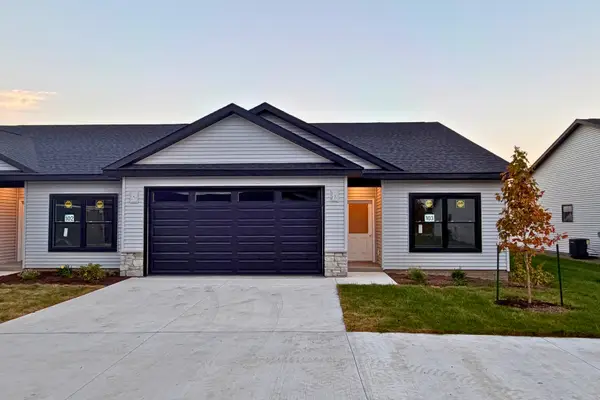 $369,900Active2 beds 2 baths1,488 sq. ft.
1716 Redbud Circle #103, Eldridge, IA 52748
MLS# 12751110Listed by: HAVEN. REAL ESTATE - Open Sun, 12:30am to 2pmNew
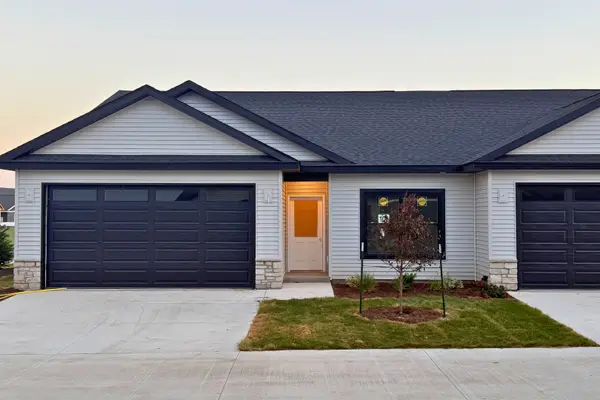 $369,900Active2 beds 2 baths1,488 sq. ft.
1716 Redbud Circle #101, Eldridge, IA 52748
MLS# 12750314Listed by: HAVEN. REAL ESTATE - New
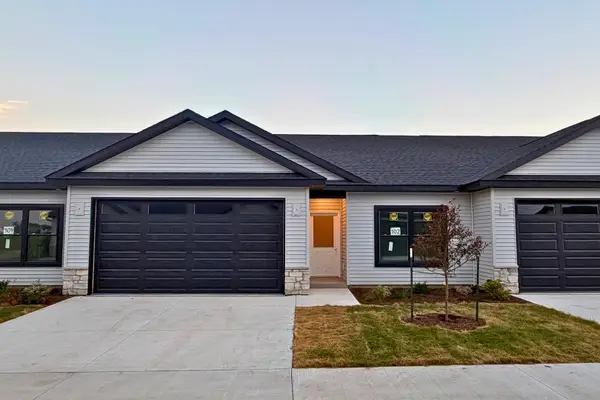 $369,900Active2 beds 2 baths1,488 sq. ft.
1716 Redbud Circle #102, Eldridge, IA 52748
MLS# 12751095Listed by: HAVEN. REAL ESTATE - New
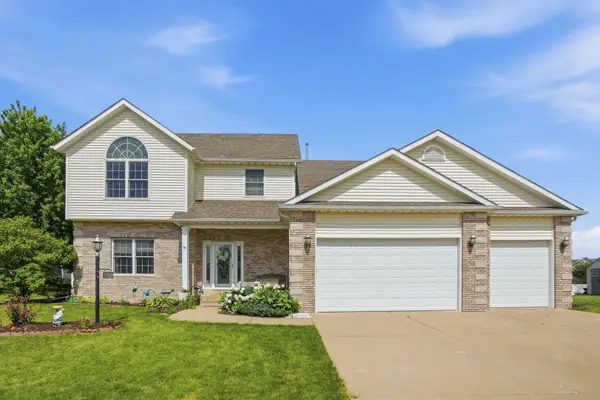 $544,900Active4 beds 4 baths2,936 sq. ft.
104 Park View Drive, Eldridge, IA 52748
MLS# 12750395Listed by: EPIQUE REALTY - Open Sun, 1 to 2pmNew
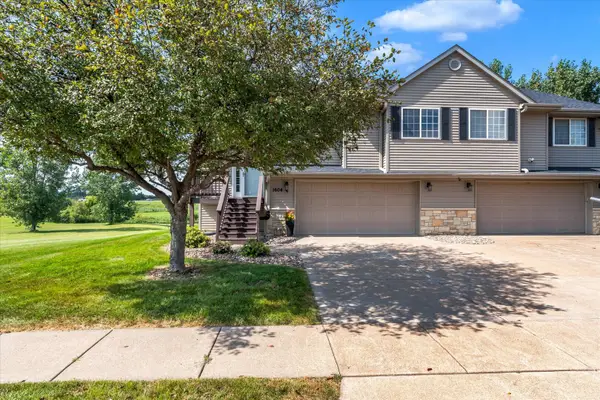 $319,000Active3 beds 2 baths1,056 sq. ft.
1604 E Lomar Street, Eldridge, IA 52748
MLS# 12744610Listed by: KW 1ADVANTAGE 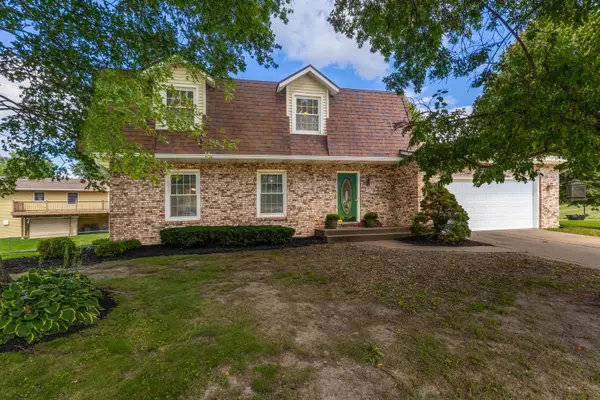 $369,000Active4 beds 4 baths2,751 sq. ft.
702 W Iowa Street, Eldridge, IA 52748
MLS# 12746171Listed by: RUHL&RUHL REALTORS DAVENPORT


Protect your home and budget from life's surprises with an Assurant Home Warranty, backed by a partner that supports you through every step of homeownership. Explore Plans.
©2026 Century 21 Real Estate LLC. All rights reserved. CENTURY 21®, the CENTURY 21 Logo and C21® are service marks owned by Century 21 Real Estate LLC. Century 21 Real Estate LLC fully supports the principles of the Fair Housing Act and the Equal Opportunity Act. Each office is independently owned and operated. Listing information is deemed reliable but not guaranteed accurate.