
29969 Ia 13 Highway, Elkader, IA 52043
Local realty services provided by:CENTURY 21 Signature Real Estate
29969 Ia 13 Highway,Elkader, IA 52043
$449,000
- 6 Beds
- 3 Baths
- 4,084 sq. ft.
- Single family
- Active
Listed by: jeff marcks
Office: exit realty driftless group
MLS#:155434
Source:IA_DBOR
Price summary
- Price:$449,000
- Price per sq. ft.:$109.94
About this home
Motivated Sellers! Set along the scenic Volga River and just steps from the Clayton County Conservation campus, this Elkader-area home blends expansive living space with one of Northeast Iowa’s most picturesque natural settings. With 6 bedrooms, 3 baths, and 4,084 finished square feet, the residence offers room to gather, grow, and enjoy the outdoors in every season. The home is positioned to take in peaceful river views and rolling terrain that create a private, park-like atmosphere. Large windows and generous living areas highlight the landscape, filling the home with natural light and creating a seamless connection between indoor comfort and the surrounding land. Multiple bedrooms provide flexibility for family, guests, hobby spaces, or even short-term rental opportunities. With its size, layout, and proximity to outdoor recreation, the property offers appealing potential for those considering an Airbnb or vacation rental setup—while still functioning beautifully as a full-time residence. Inside, the spacious footprint supports both cozy retreats and open entertaining areas, making the home ideal for everything from quiet mornings to lively gatherings. Outside, a gentle slope leads toward the Volga River, offering beautiful vantage points and direct access to Clayton County’s outdoor recreation—kayaking, fishing, hiking, and wildlife watching right beyond your doorstep. So speak to your lender to obtain your preapproval and then schedule your showing with your trusted real estate agent....
Contact an agent
Home facts
- Year built:1998
- Subdivision & Development:LOT E BUFFALO RIDGE SUB DIV SE SE 8 92 5 CLAYTON C
- Listing ID #:155434
- Added:61 day(s) ago
- Updated:October 09, 2026 at 04:28 PM
Rooms and interior
- Bedrooms:6
- Total bathrooms:3
- Full bathrooms:3
- Kitchen Description:Range, Refrigerator
- Basement Description:Full
- Living area:4,084 sq. ft.
Heating and cooling
- Cooling:Central Air
- Heating:Forced Air
- Central air:Yes
Structure and exterior
- Year built:1998
- Building area:4,084 sq. ft.
- Exterior Features:Hot Tub, Riverview, Walkout
- Foundation Description:Concrete Perimeter
- Levels:1.5 Story
Schools
- High school:Central Community
- Middle school:Central Community
- Elementary school:Central Community
Utilities
- Water:Private, Well
Finances and disclosures
- Price:$449,000
- Price per sq. ft.:$109.94
Features and amenities
- Appliances:Range, Refrigerator, Water Softener
- Laundry features:On Main Level
Parking
- Total parking spaces:2
- Parking description:Detached, Off Site
New listings near 29969 Ia 13 Highway
 $136,000Active2 beds 2 baths
703 N. Main Street, Elkader, IA 52043
MLS# 20264278Listed by: EXIT REALTY DRIFTLESS GROUP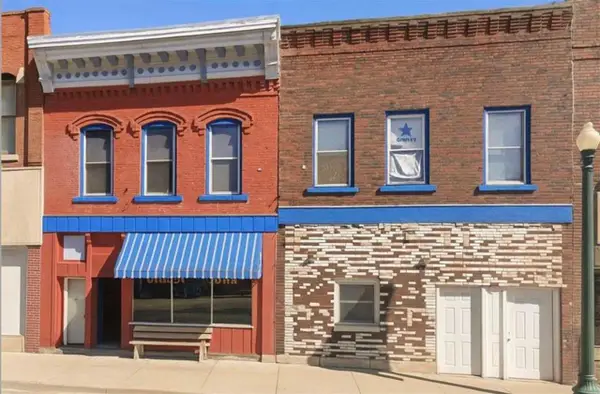 $165,000Active4 beds 5 baths4,920 sq. ft.
117 S Main St, Elkader, IA 52043
MLS# 202604230Listed by: BETTER WAY REALTY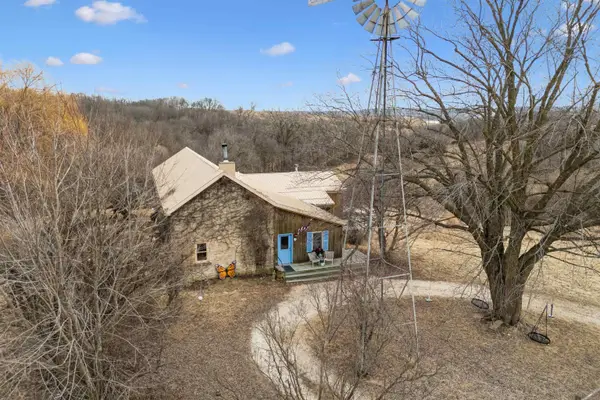 $624,900Active6 beds 4 baths
30000 Evergreen Road, Elkader, IA 52043
MLS# 20263029Listed by: HARMAN REALTY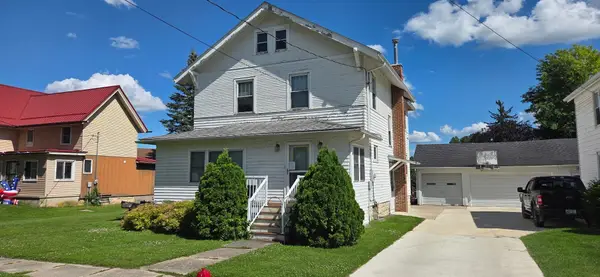 $135,000Active3 beds 2 baths2,654 sq. ft.
300 SE Chestnut Street, Elkader, IA 52043
MLS# 155051Listed by: OLE'S 5 STAR REALTY, LLC $485,000Pending4 beds 3 baths3,188 sq. ft.
24577 250th Street, Elkader, IA 52043
MLS# 154994Listed by: OLE'S 5 STAR REALTY, LLC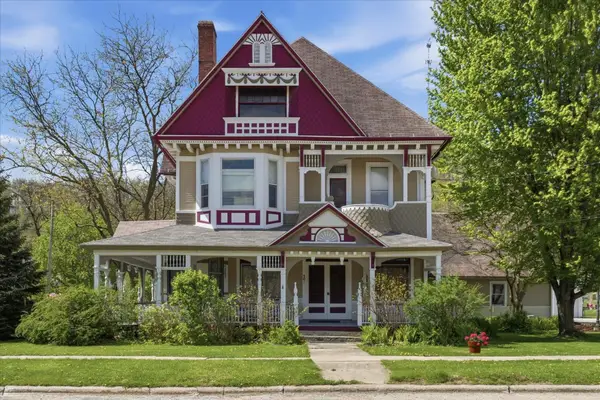 $540,000Active7 beds 7 baths5,326 sq. ft.
401 NW 1st Street, Elkader, IA 52043
MLS# 154554Listed by: EXIT UNLIMITED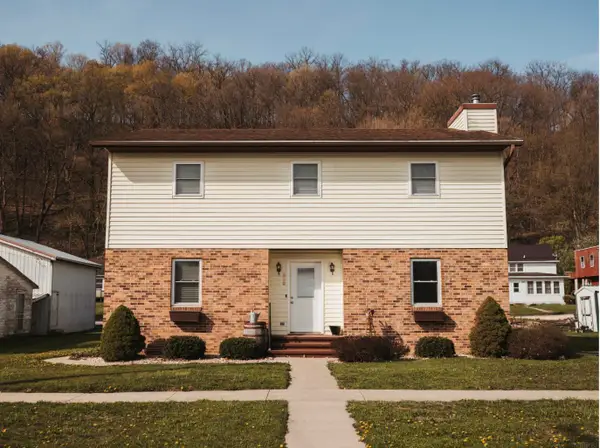 $225,000Pending3 beds 3 baths
202 SW 2nd Street, Elkader, IA 52043
MLS# 20261714Listed by: EXIT REALTY DRIFTLESS GROUP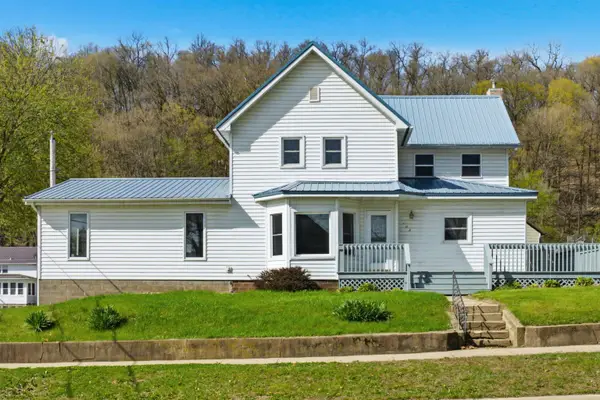 $185,000Active4 beds 3 baths
108 SW Second Street, Elkader, IA 52043
MLS# 20261709Listed by: EXIT REALTY DRIFTLESS GROUP $275,000Active4 beds 3 baths
301 NW First Street, Elkader, IA 52043
MLS# 20254952Listed by: ADAMS AUCTION & REAL ESTATE, LLC


Protect your home and budget from life's surprises with an Assurant Home Warranty, backed by a partner that supports you through every step of homeownership. Explore Plans.
©2026 Century 21 Real Estate LLC. All rights reserved. CENTURY 21®, the CENTURY 21 Logo and C21® are service marks owned by Century 21 Real Estate LLC. Century 21 Real Estate LLC fully supports the principles of the Fair Housing Act and the Equal Opportunity Act. Each office is independently owned and operated. Listing information is deemed reliable but not guaranteed accurate.