
710 Main Street, Elma, IA 50628
Local realty services provided by:CENTURY 21 Signature Real Estate
710 Main Street,Elma, IA 50628
$75,000
- 3 Beds
- 1 Baths
- - sq. ft.
- Single family
- Active
Listed by: danielle tiemessen
Office: cedar valley property solutions- new hampton
MLS#:20265143
Source:IA_NEIMLS
Price summary
- Price:$75,000
About this home
A Little TLC, a Little Elbow Grease & a WHOLE Lot of Potential! Calling all first time home buyers, DIY enthusiasts, and anyone who can see the beauty beyond a little dust and a few years of wear and tear! This 3 bedroom, 1 bathroom home may need a little love, but it's got plenty of potential just waiting for someone with a vision! Inside, you'll find a spacious primary bedroom with a walk in closet, a formal dining room, and the convenience of main floor laundry... because let's face it, nobody wants to haul laundry baskets up and down the stairs if they don't have to! Step outside and enjoy the spacious backyard, soak up the morning sunrises from the front deck, and take advantage of the detached single stall garage with additional storage space. As an added bonus, there's alley access for a little extra convenience! Is this home perfect? Nope. Does it need some TLC, creativity, and probably a few trips to the hardware store? YOU BETCHA! Go grab your toolbox, round up those brilliant ideas, and put your creative side to work! With a little sweat equity and a whole lot of imagination, this diamond in the rough could turn into something pretty special! Whether you're a first time home buyer ready to make a house your home, a DIY enthusiast looking for your next adventure, or someone who simply wants a place to put their own stamp on, this one is ready for someone to roll up their sleeves and give it a little love! It's got character, endless possibilities, and a WHOLE lot of potential. All it needs is YOU, a little elbow grease, and some imagination to make it SHINE! Give your favorite realtor a call today to set up your private showing!!...
Contact an agent
Home facts
- Year built:1893
- Listing ID #:20265143
- Added:4 day(s) ago
- Updated:October 27, 2026 at 12:53 PM
Rooms and interior
- Bedrooms:3
- Total bathrooms:1
- Dining Description:Dining Room Separate, Eat-In Kitchen, Formal Dining
- Bathrooms Description:Separate Shower
- Kitchen Description:Free-Standing Range, Microwave
- Basement Description:Entrance-Inside, Entrance-Outside, Floor Drain, Stone/Rock, Unfinished
Heating and cooling
- Cooling:Ceiling Fan(s), Central Air
- Heating:Forced Air, Gas
- Central air:Yes
Structure and exterior
- Roof:Asphalt, Shingle
- Year built:1893
- Lot area:0.32 Acres
- Construction Materials:Wood Siding
- Exterior Features:Deck
Schools
- High school:Crestwood
- Middle school:Howard Winneshiek
- Elementary school:Howard Winneshiek
Finances and disclosures
- Price:$75,000
- Tax amount:$858
Features and amenities
- Laundry features:1st Floor, Laundry Room, Washer Hookup
- Amenities:Ceiling Fan/Light, Handicap Access
Parking
- Parking description:Detached Garage
- Carport spaces:1
New listings near 710 Main Street
- New
 $10,000Active0.14 Acres
309 Plum Street, Elma, IA 50628
MLS# 20265133Listed by: MAIN REALTY 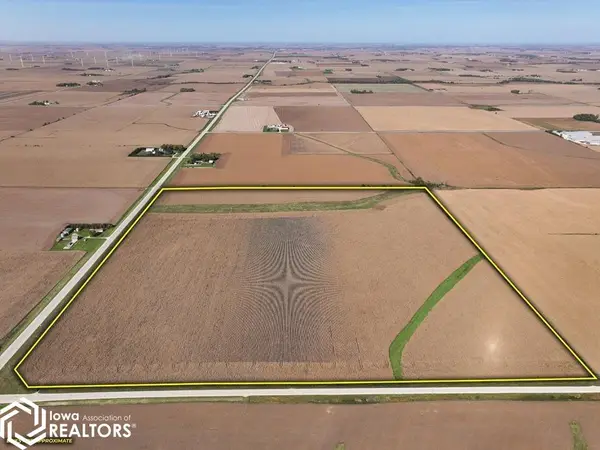 $1Active-- beds -- baths
14018 150th St., Elma, IA 50628
MLS# 6343524Listed by: IOWA LAND COMPANY REAL ESTATE LLC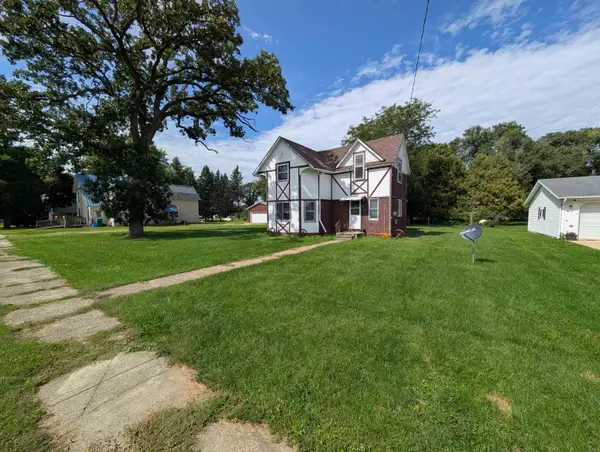 $85,000Active3 beds 2 baths
605 Elm Street, Elma, IA 50628
MLS# 20264333Listed by: BURKE REAL ESTATE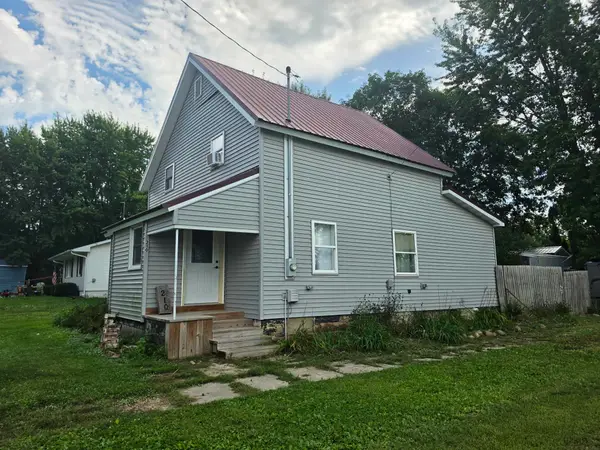 $99,000Active3 beds 2 baths
210 Forest Street, Elma, IA 50628
MLS# 20264322Listed by: CEDAR VALLEY PROPERTY SOLUTIONS- NEW HAMPTON $159,900Active2 beds 2 baths
413 Maple Street, Elma, IA 50628
MLS# 20261666Listed by: BURKE REAL ESTATE


Protect your home and budget from life's surprises with an Assurant Home Warranty, backed by a partner that supports you through every step of homeownership. Explore Plans.
©2026 Century 21 Real Estate LLC. All rights reserved. CENTURY 21®, the CENTURY 21 Logo and C21® are service marks owned by Century 21 Real Estate LLC. Century 21 Real Estate LLC fully supports the principles of the Fair Housing Act and the Equal Opportunity Act. Each office is independently owned and operated. Listing information is deemed reliable but not guaranteed accurate.