
1105 Switchgrass Ln, Ely, IA 52227
Local realty services provided by:CENTURY 21 Signature Real Estate
1105 Switchgrass Ln,Ely, IA 52227
$289,900
- 3 Beds
- 3 Baths
- 1,538 sq. ft.
- Single family
- Active
Listed by: michael van dyke
Office: watts group realty
MLS#:202605972
Source:IA_ICAAR
Price summary
- Price:$289,900
- Price per sq. ft.:$188.49
About this home
New Watts Group Construction in Founders Grove, a new community in Ely. This townhouse style zero-lot home features 3 Bedrooms, 2.5 Baths, and 2 car garage. Main level features Kitchen with breakfast bar and dining area, great room and ½ bath. Primary Bedroom with private bathroom, 2 additional bedrooms, additional bathroom and laundry room on 2nd level. The two-stall garage has rough-in for future car charger. Home includes our Smart Home Package. This is the Worthington Plan. ***FLOORPLANS ARE CONCEPT ONLY. ACTUAL BUILD WILL VARY.*** Estimated completion in 2nd qtr of 2027.
Contact an agent
Home facts
- Year built:2026
- Subdivision & Development:Not Applicable
- Listing ID #:202605972
- Added:7 day(s) ago
- Updated:October 15, 2026 at 11:55 PM
Rooms and interior
- Bedrooms:3
- Total bathrooms:3
- Full bathrooms:2
- Half bathrooms:1
- Dining Description:On Level M
- Kitchen Description:On Level M
- Living area:1,538 sq. ft.
Structure and exterior
- Year built:2026
- Building area:1,538 sq. ft.
- Construction Materials:Frame
Schools
- High school:College Comm
- Middle school:College Comm
- Elementary school:College Comm
Utilities
- Water:City Water
- Sewer:City Sewer
Finances and disclosures
- Price:$289,900
- Price per sq. ft.:$188.49
- Tax amount:$91
Features and amenities
- Laundry features:Laundry Room, Upstairs
- Smart home:Yes
Parking
- Total parking spaces:2
New listings near 1105 Switchgrass Ln
- New
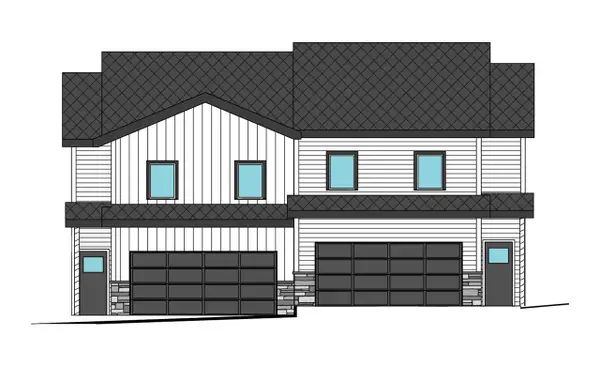 $289,900Active3 beds 3 baths1,538 sq. ft.
1115 Switchgrass Ln, Ely, IA 52227
MLS# 202605971Listed by: WATTS GROUP REALTY - New
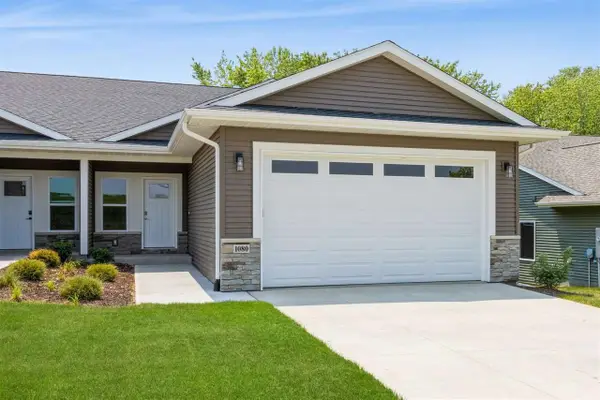 $371,900Active2 beds 2 baths2,012 sq. ft.
3100 Sunflower Street, Ely, IA 52227
MLS# 202605975Listed by: WATTS GROUP REALTY - New
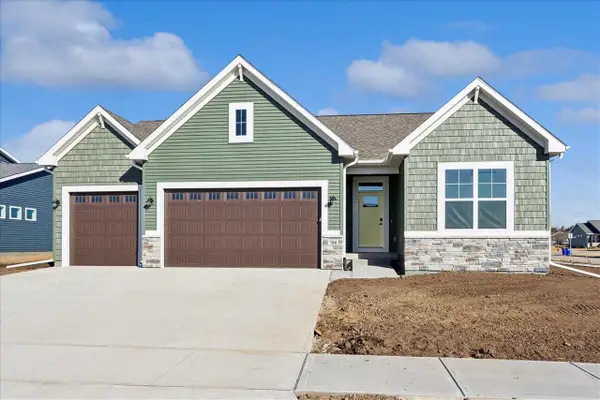 $499,900Active5 beds 3 baths2,518 sq. ft.
1010 Linden Ln, Ely, IA 52227
MLS# 202605976Listed by: WATTS GROUP REALTY - New
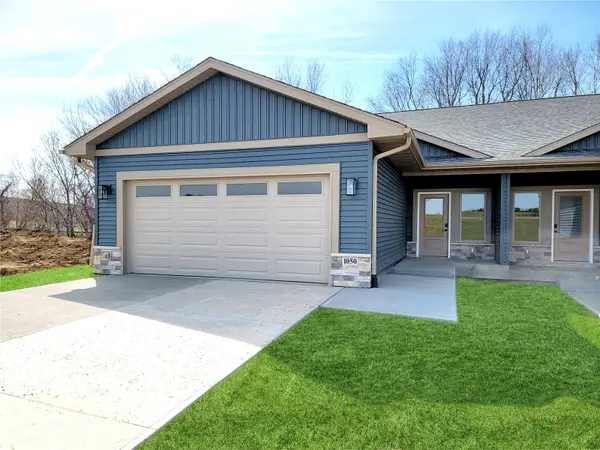 $384,900Active4 beds 3 baths2,423 sq. ft.
3110 Sunflower Lane, Ely, IA 52227
MLS# 2606923Listed by: WATTS GROUP REALTY  $1,924,000Active-- beds -- baths
Dolezal Road, Ely, IA 52227
MLS# 2606664Listed by: REALTY87 $525,000Active5 beds 3 baths3,693 sq. ft.
285 Jappa Road, Ely, IA 52227
MLS# 2606590Listed by: PINNACLE REALTY LLC $489,900Active4 beds 3 baths2,612 sq. ft.
3065 Ridgeview Dr, Ely, IA 52227
MLS# 202605562Listed by: RE/MAX CONCEPTS- Open Sun, 12:30 to 2pm
 $338,000Active2 beds 2 baths1,097 sq. ft.
1500 Main St #203, Ely, IA 5227
MLS# 2606391Listed by: SKOGMAN REALTY  $338,000Active2 beds 2 baths1,095 sq. ft.
1500 Main St #205, Ely, IA 52227
MLS# 2606397Listed by: SKOGMAN REALTY


Protect your home and budget from life's surprises with an Assurant Home Warranty, backed by a partner that supports you through every step of homeownership. Explore Plans.
©2026 Century 21 Real Estate LLC. All rights reserved. CENTURY 21®, the CENTURY 21 Logo and C21® are service marks owned by Century 21 Real Estate LLC. Century 21 Real Estate LLC fully supports the principles of the Fair Housing Act and the Equal Opportunity Act. Each office is independently owned and operated. Listing information is deemed reliable but not guaranteed accurate.