
1553 385th Avenue, Estherville, IA 51334
Local realty services provided by:CENTURY 21 ProLink
1553 385th Avenue,Estherville, IA 51334
$459,000
- 5 Beds
- 4 Baths
- 3,665 sq. ft.
- Single family
- Active
Listed by: kyle struve
Office: kyle struve real estate, llc.
MLS#:261344
Source:IA_IGLBOR
Price summary
- Price:$459,000
- Price per sq. ft.:$125.24
About this home
Space, privacy, and convenience come together as this incredible 12.65-acre property nestled alongside the beautiful Des Moines River! With wooded areas and land on both sides of the river bank, this unique property offers a scenic country setting on the edge of town with the added benefit of a county tax bill! This spacious 5-bedroom, 4-bathroom home has room for everyone. A large eat-in kitchen with walk-in pantry, formal dining, and a stunning stone fireplace are just a few highlights of the main level. Step outside onto the large deck and enjoy your morning coffee or host a gathering with friends and family. Garage space is abundant, featuring a double attached garage plus an impressive triple detached garage—ideal for vehicles, hobbies, storage, or a workshop. With laundry hookups conveniently located on both the upper and lower levels, this home offers added flexibility and functionality. Downstairs you’ll find a fully finished basement with egress windows, 2 bedrooms, a second family room and second laundry. With 12.65 acres, river access, generous living space, exceptional garage capacity, and the convenience of being right next to town, this is an opportunity to enjoy the best blend of town and country living. Freedom to live - your refuge, your rules....
Contact an agent
Home facts
- Year built:1935
- Listing ID #:261344
- Added:1 day(s) ago
- Updated:October 15, 2026 at 12:53 AM
Rooms and interior
- Bedrooms:5
- Total bathrooms:4
- Full bathrooms:1
- Half bathrooms:1
- Flooring:Hardwood Floors
- Dining Description:Eat-in, Formal
- Bathrooms Description:3/4 Basement, 3/4 Master, Main Floor 1/2 Bath, Upper Level Bath
- Kitchen Description:Dishwasher, Disposal, Eat-in Kitchen, Freezer, Microwave, Pantry, Range/Stove, Refrigerator, Wall Oven
- Basement Description:Concrete Block, Daylight/Lookout Window, Egress Windows, Finished-Full, Full
- Living area:3,665 sq. ft.
Heating and cooling
- Cooling:Central
- Heating:Forced Air, In-Floor
Structure and exterior
- Roof:Asphalt
- Year built:1935
- Building area:3,665 sq. ft.
- Lot area:12.46 Acres
- Lot Features:Tree Cover-Heavy
- Construction Materials:Stone, Vinyl Siding
- Exterior Features:Deck
- Levels:2 Stories
Utilities
- Water:Private
- Sewer:Private Sewer
Finances and disclosures
- Price:$459,000
- Price per sq. ft.:$125.24
- Tax amount:$3,778
Features and amenities
- Laundry features:2nd Floor Laundry, Dryer, Washer
- Amenities:Hardwood Floors, Natural Woodwork, Pantry, Sky Light
Parking
- Parking description:Attached, Detached, Driveway-Asphalt, Driveway-Shared
- Garage spaces:6
New listings near 1553 385th Avenue
- New
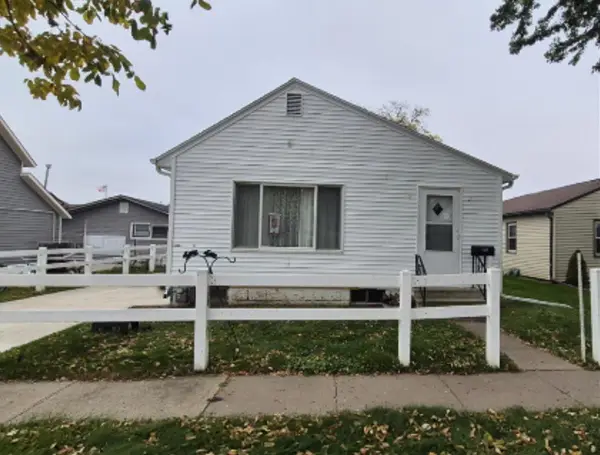 $89,500Active2 beds 1 baths1,416 sq. ft.
1219 1st Avenue S, Estherville, IA 51334
MLS# 261343Listed by: EXP REALTY LLC - New
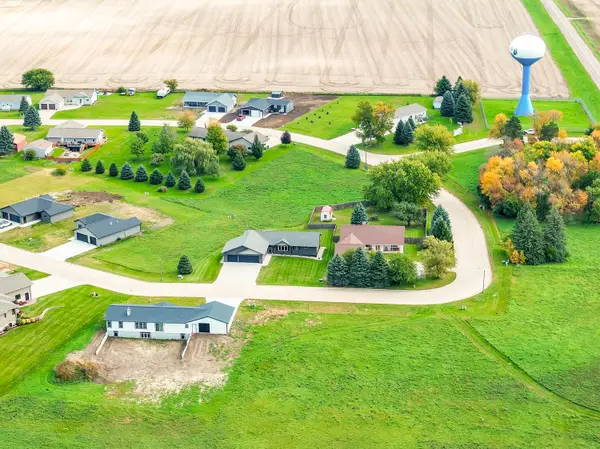 $20,000Active0.36 Acres
1633 365th Avenue #Lot 13, Estherville, IA 51334
MLS# 261325Listed by: EXIT REALTY MIDWEST - New
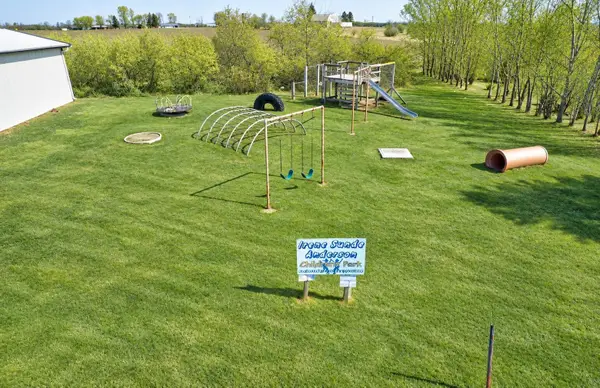 $28,000Active0.34 Acres
1641 365th Avenue #Lot 17, Estherville, IA 51334
MLS# 261326Listed by: EXIT REALTY MIDWEST - New
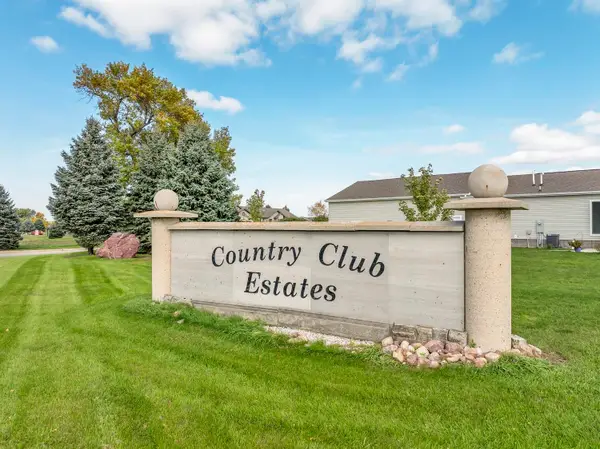 $21,000Active0.45 Acres
1618 365th Avenue #Lot 24, Estherville, IA 51334
MLS# 261327Listed by: EXIT REALTY MIDWEST - New
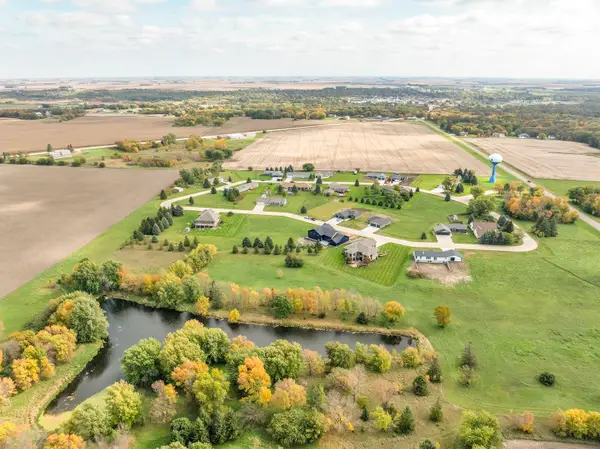 $21,000Active0.42 Acres
1656 365th Avenue #Lot 25, Estherville, IA 51334
MLS# 261328Listed by: EXIT REALTY MIDWEST - New
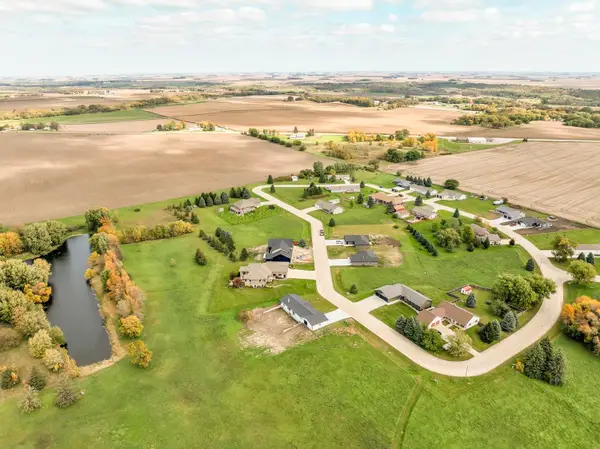 $26,000Active0.42 Acres
1648 365th Avenue #Lot 29, Estherville, IA 51334
MLS# 261330Listed by: EXIT REALTY MIDWEST - New
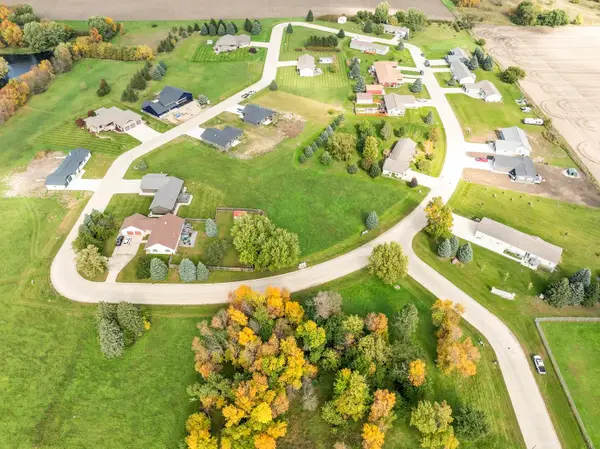 $21,000Active0.38 Acres
1640 365th Avenue #Lot 33, Estherville, IA 51334
MLS# 261331Listed by: EXIT REALTY MIDWEST - New
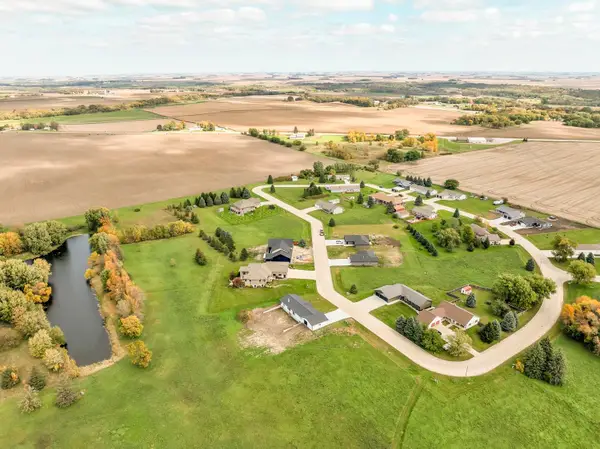 $24,000Active0.38 Acres
1634 365th Avenue #Lot 36, Estherville, IA 51331
MLS# 261332Listed by: EXIT REALTY MIDWEST - New
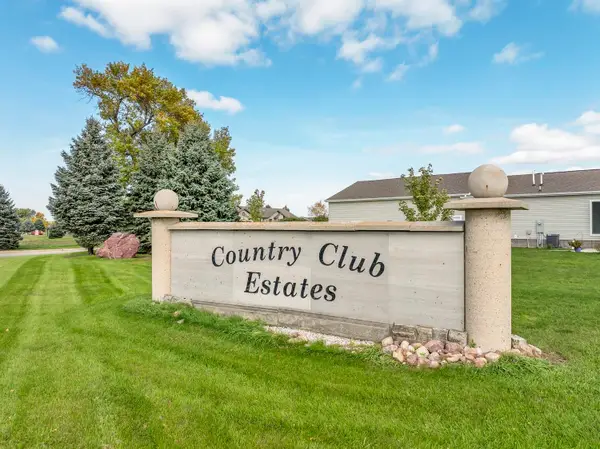 $26,000Active0.4 Acres
1665 365th Avenue #Lot 48, Estherville, IA 51334
MLS# 261333Listed by: EXIT REALTY MIDWEST


Protect your home and budget from life's surprises with an Assurant Home Warranty, backed by a partner that supports you through every step of homeownership. Explore Plans.
©2026 Century 21 Real Estate LLC. All rights reserved. CENTURY 21®, the CENTURY 21 Logo and C21® are service marks owned by Century 21 Real Estate LLC. Century 21 Real Estate LLC fully supports the principles of the Fair Housing Act and the Equal Opportunity Act. Each office is independently owned and operated. Listing information is deemed reliable but not guaranteed accurate.