
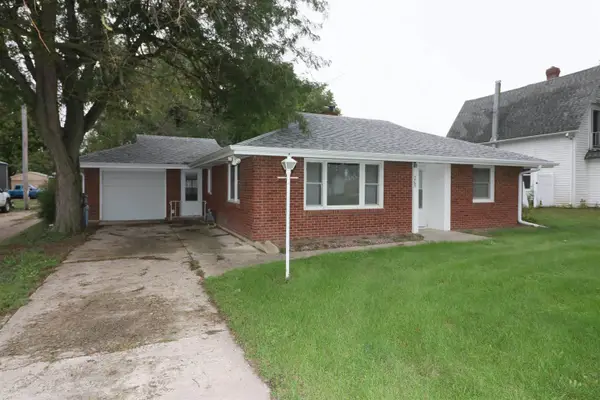
501 N Rumsey Street, Everly, IA 51338
Local realty services provided by:CENTURY 21 ProLink
501 N Rumsey Street,Everly, IA 51338
$56,000
- 3 Beds
- 1 Baths
- 1,876 sq. ft.
- Single family
- Active
Listed by: meghan sloma
Office: stauss realty
MLS#:261361
Source:IA_IGLBOR
Price summary
- Price:$56,000
- Price per sq. ft.:$29.85
About this home
Home ownership is being put within reach! This home is in a quiet setting a world away yet so close to it all. Be sure to look at the list of items that have already recently been done. This home is just waiting for you to come and make it your own. There is a bedroom on the main level. The kitchen and bath have been updated. There are also two living areas on the main level. Your family will enjoy putting down roots and making memories here.
Contact an agent
Home facts
- Year built:1900
- Listing ID #:261361
- Added:11 day(s) ago
- Updated:October 31, 2026 at 04:53 AM
Rooms and interior
- Bedrooms:3
- Total bathrooms:1
- Full bathrooms:1
- Bathrooms Description:Main Floor Full Bath
- Kitchen Description:Microwave, Range/Stove, Refrigerator
- Basement Description:Partial
- Living area:1,876 sq. ft.
Heating and cooling
- Cooling:Central
- Heating:Forced Air
Structure and exterior
- Roof:Asphalt
- Year built:1900
- Building area:1,876 sq. ft.
- Lot area:0.16 Acres
- Construction Materials:Wood Siding
- Levels:1 1/2 Stories
Utilities
- Water:Public/City
- Sewer:Public Sewer
Finances and disclosures
- Price:$56,000
- Price per sq. ft.:$29.85
- Tax amount:$184
Parking
- Parking description:Attached
- Garage spaces:1
New listings near 501 N Rumsey Street


Protect your home and budget from life's surprises with an Assurant Home Warranty, backed by a partner that supports you through every step of homeownership. Explore Plans.
©2026 Century 21 Real Estate LLC. All rights reserved. CENTURY 21®, the CENTURY 21 Logo and C21® are service marks owned by Century 21 Real Estate LLC. Century 21 Real Estate LLC fully supports the principles of the Fair Housing Act and the Equal Opportunity Act. Each office is independently owned and operated. Listing information is deemed reliable but not guaranteed accurate.