102 Rainbow Drive, Fairbank, IA 50629
Local realty services provided by:CENTURY 21 Signature Real Estate
102 Rainbow Drive,Fairbank, IA 50629
$194,500
- 3 Beds
- 2 Baths
- 2,240 sq. ft.
- Single family
- Active
Listed by: kayla aulwes
Office: exit realty driftless group
MLS#:155964
Source:IA_DBOR
Price summary
- Price:$194,500
- Price per sq. ft.:$86.83
About this home
Welcome home to this beautifully cared-for ranch, proudly offered by its original owners! This home has been exceptionally well kept and offers comfortable living. Featuring 3 bedrooms and 2 bathrooms, there is plenty of space to make yourself at home. The finished basement adds even more versatility, including a nonconforming bedroom, additional living space, and laundry. Whether you're looking for a cozy family room, hobby space, or room for guests, the lower level offers plenty of possibilities. Step outside and fall in love with the beautiful backyard, perfect for relaxing, entertaining, or enjoying those peaceful Iowa evenings. With its original-owner history, thoughtful care, and inviting spaces, this Fairbank home is ready for its next chapter. Don't miss your chance to make it yours!
Contact an agent
Home facts
- Year built:1967
- Subdivision & Development:See Abstract
- Listing ID #:155964
- Added:6 day(s) ago
- Updated:October 23, 2026 at 09:58 AM
Rooms and interior
- Bedrooms:3
- Total bathrooms:2
- Full bathrooms:2
- Kitchen Description:Dishwasher, Disposal, Microwave, Range, Refrigerator
- Basement Description:Full
- Living area:2,240 sq. ft.
Heating and cooling
- Cooling:Central Air
- Heating:Forced Air
- Central air:Yes
Structure and exterior
- Year built:1967
- Building area:2,240 sq. ft.
- Construction Materials:Wood
- Exterior Features:Shed(s)
- Foundation Description:Block
- Levels:1 Story
Schools
- High school:Other
- Middle school:Other
- Elementary school:Other
Utilities
- Water:Public
- Sewer:Public Sewer
Finances and disclosures
- Price:$194,500
- Price per sq. ft.:$86.83
Features and amenities
- Appliances:Dishwasher, Disposal, Dryer, Microwave, Range, Refrigerator, Washer, Water Softener
- Laundry features:Dryer, Lower Level, Washer
Parking
- Total parking spaces:1
New listings near 102 Rainbow Drive
- New
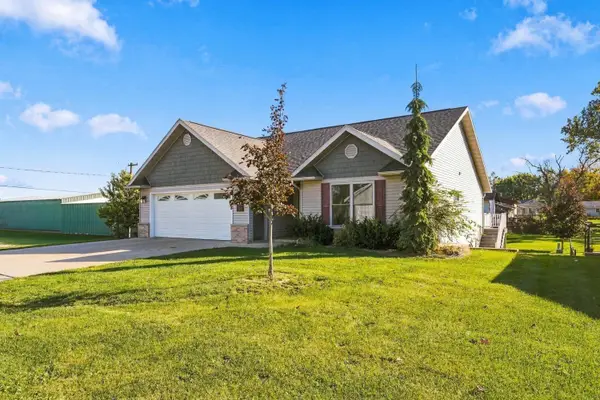 $379,999Active4 beds 3 baths
409 5th St N, Fairbank, IA 50629
MLS# 20265091Listed by: BERKSHIRE HATHAWAY HOME SERV 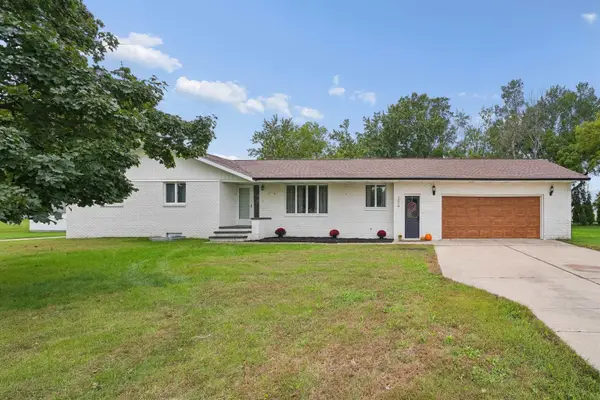
 $369,000Active5 beds 4 baths
206 5th St N, Fairbank, IA 50629
MLS# 20264678Listed by: CENTURY 21 SIGNATURE RE - OELWEIN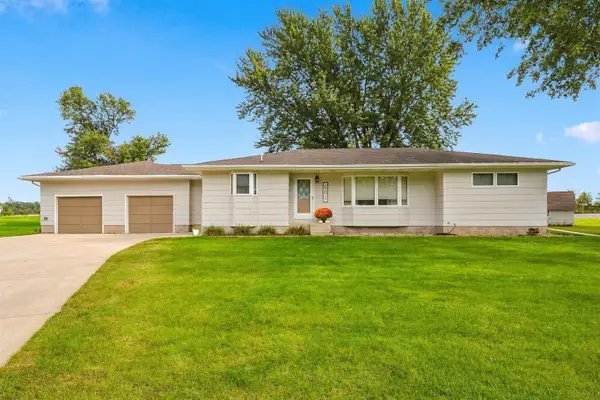 $254,900Active3 beds 2 baths
201 Rainbow Drive, Fairbank, IA 50629
MLS# 20264637Listed by: RE/MAX CONCEPTS - WAVERLY $275,000Active3 beds 3 baths
205 6th St N, Fairbank, IA 50629
MLS# 20264101Listed by: CENTURY 21 SIGNATURE RE - OELWEIN


Protect your home and budget from life's surprises with an Assurant Home Warranty, backed by a partner that supports you through every step of homeownership. Explore Plans.
©2026 Century 21 Real Estate LLC. All rights reserved. CENTURY 21®, the CENTURY 21 Logo and C21® are service marks owned by Century 21 Real Estate LLC. Century 21 Real Estate LLC fully supports the principles of the Fair Housing Act and the Equal Opportunity Act. Each office is independently owned and operated. Listing information is deemed reliable but not guaranteed accurate.