
108 Sunflower Drive, Fairfax, IA 52228
Local realty services provided by:CENTURY 21 Signature Real Estate
Listed by: emily prahm
Office: re/max concepts
MLS#:2607450
Source:IA_CRAAR
Price summary
- Price:$475,000
- Price per sq. ft.:$159.66
About this home
Welcome to this spacious 5-bedroom, 3-bath home in Fairfax, offering comfort, thoughtful design, and room to spread out! An inviting covered front porch, beautifully maintained landscaping, and an expansive corner lot create a wonderful first impression. Inside, a fresh, welcoming feel carries throughout the open-concept main floor. The great room features a cozy fireplace flanked by large windows, filling the space with natural light and flowing seamlessly into the kitchen. Abundant white cabinetry, stainless steel appliances, a tile backsplash, and a generous center island make cooking and entertaining a breeze. The spacious, sun-filled dining area opens to a large deck, extending your gathering space outdoors. The popular split-bedroom layout offers privacy for the primary suite, complete with an ensuite featuring a double vanity, ample storage, and a walk-in closet that conveniently connects to the main-floor laundry. The finished lower level continues the home’s bright, welcoming feel with an expansive rec room, large windows, and plenty of storage. Additional highlights include an irrigation system, an attached 3-stall garage, and a convenient drop zone with lockers. With inviting gathering spaces and practical features throughout, this home is ready to welcome you!...
Contact an agent
Home facts
- Year built:2012
- Listing ID #:2607450
- Added:1 day(s) ago
- Updated:October 23, 2026 at 06:51 PM
Rooms and interior
- Bedrooms:5
- Total bathrooms:3
- Full bathrooms:3
- Kitchen Description:Dishwasher, Disposal, Microwave, Range, Refrigerator
- Basement:Yes
- Basement Description:Concrete, Full
- Living area:2,975 sq. ft.
Heating and cooling
- Heating:Gas
- Central air:Yes
Structure and exterior
- Year built:2012
- Building area:2,975 sq. ft.
- Lot area:0.32 Acres
- Architectural Style:Ranch
- Construction Materials:Frame
- Exterior Features:Deck
- Levels:1 Story
Schools
- High school:College Comm
- Middle school:College Comm
- Elementary school:College Comm
Utilities
- Water:Public
Finances and disclosures
- Price:$475,000
- Price per sq. ft.:$159.66
- Tax amount:$6,394
Parking
- Parking description:Attached, Garage
- Garage:Yes
- Garage spaces:3
New listings near 108 Sunflower Drive
- Open Sun, 2 to 4pmNew
 $246,000Active3 beds 2 baths1,721 sq. ft.
533 Park St, Fairfax, IA 52228
MLS# 2607063Listed by: REALTY87 - New
 $92,900Active-- beds -- baths
1436-1438 Bridgewood Drive, Fairfax, IA 52228
MLS# 2607324Listed by: SKOGMAN REALTY - New
 $615,970Active5 beds 3 baths2,819 sq. ft.
1511 Cardinal Drive, Fairfax, IA 52228
MLS# 2607266Listed by: SKOGMAN REALTY 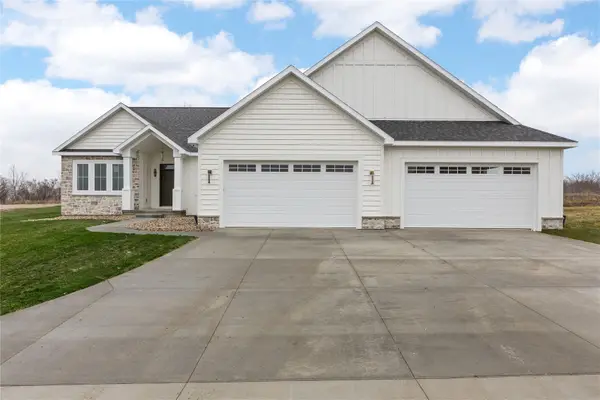 $657,247Pending5 beds 3 baths2,971 sq. ft.
1603 Eagleview Drive, Fairfax, IA 52228
MLS# 2607154Listed by: SKOGMAN REALTY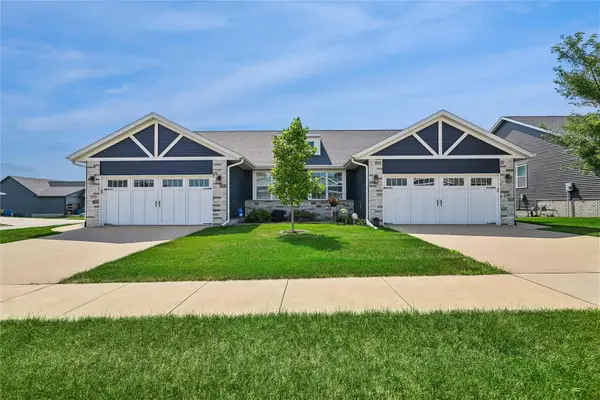 $316,000Pending3 beds 3 baths2,474 sq. ft.
1395 Applewood Drive, Fairfax, IA 52228
MLS# 2606880Listed by: REALTY87 $469,900Active4 beds 3 baths2,800 sq. ft.
1422 Eagleview Drive, Fairfax, IA 52228
MLS# 2606832Listed by: LEPIC-KROEGER, REALTORS $524,900Active4 beds 3 baths2,921 sq. ft.
150 W Cemetery Rd, Fairfax, IA 52228
MLS# 2606715Listed by: RE/MAX CONCEPTS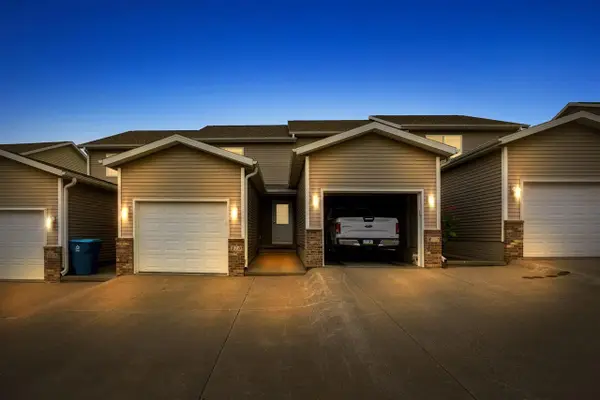 $175,000Pending2 beds 3 baths1,502 sq. ft.
370 Kelso, Fairfax, IA 52228
MLS# 202605706Listed by: EXP REALTY $279,000Pending3 beds 1 baths1,226 sq. ft.
4906 Longview Dr Sw, Fairfax, IA 52228
MLS# 2606566Listed by: REALTY87


Protect your home and budget from life's surprises with an Assurant Home Warranty, backed by a partner that supports you through every step of homeownership. Explore Plans.
©2026 Century 21 Real Estate LLC. All rights reserved. CENTURY 21®, the CENTURY 21 Logo and C21® are service marks owned by Century 21 Real Estate LLC. Century 21 Real Estate LLC fully supports the principles of the Fair Housing Act and the Equal Opportunity Act. Each office is independently owned and operated. Listing information is deemed reliable but not guaranteed accurate.