
426 Prairie View Dr, Fairfax, IA 52228
Local realty services provided by:CENTURY 21 Signature Real Estate
Listed by: diana salazar
Office: skogman realty
MLS#:2605374
Source:IA_CRAAR
Price summary
- Price:$472,000
- Price per sq. ft.:$153.05
About this home
Spacious, beautifully maintained, and designed for comfortable living, this ranch home offers over 3,000 finished square feet with 4 bedrooms, 3 bathrooms, and a 3-car garage. The open main level features vaulted ceilings, abundant natural light, and a functional layout that connects the living room, dining area, and kitchen. The primary suite includes a walk-in closet and private bath, while two additional bedrooms and a full bathroom complete the main level. The walkout lower level expands the living space with 10-foot ceilings, 8-foot doors, a large family room with a gas fireplace, built-in shelving, and a wet bar. You'll also find a dedicated office with French doors that could easily serve as a non-conforming fifth bedroom, a fourth bedroom with a walk-in closet, an exercise room, and a private dry sauna. Enjoy morning coffee or evening gatherings in the screened porch overlooking the composite deck with a natural gas hookup for your grill. Additional features include central vacuum, built-in speakers, water softener, newer carpet in the lower level, and plenty of storage throughout. Offering a thoughtful layout, quality finishes, and flexible living spaces, this home is ready to fit a variety of lifestyles....
Contact an agent
Home facts
- Year built:2005
- Listing ID #:2605374
- Added:22 day(s) ago
- Updated:August 09, 2026 at 01:26 AM
Rooms and interior
- Bedrooms:4
- Total bathrooms:3
- Full bathrooms:3
- Kitchen Description:Dishwasher, Microwave, Range, Refrigerator
- Basement:Yes
- Basement Description:Full
- Living area:3,084 sq. ft.
Heating and cooling
- Heating:Gas
- Central air:Yes
Structure and exterior
- Year built:2005
- Building area:3,084 sq. ft.
- Lot area:0.35 Acres
- Architectural Style:Ranch
- Construction Materials:Brick, Frame
- Exterior Features:Deck, Patio
- Levels:1 Story
Schools
- High school:College Comm
- Middle school:College Comm
- Elementary school:College Comm
Utilities
- Water:Public
Finances and disclosures
- Price:$472,000
- Price per sq. ft.:$153.05
- Tax amount:$6,194
Features and amenities
- Laundry features:Dryer, Washer
Parking
- Parking description:Attached, Garage
- Garage:Yes
- Garage spaces:3
New listings near 426 Prairie View Dr
 $425,000Pending5 beds 4 baths2,870 sq. ft.
440 Driftwood Lane, Fairfax, IA 52228
MLS# 2605706Listed by: RE/MAX CONCEPTS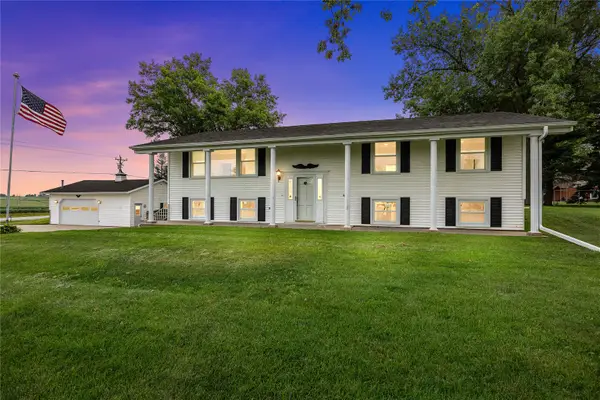 $465,000Active3 beds 3 baths1,720 sq. ft.
7405 Beverly Road Sw, Fairfax, IA 52228
MLS# 2605625Listed by: SKOGMAN REALTY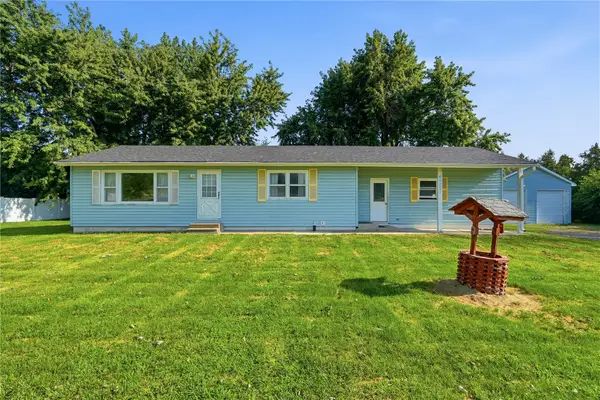 $285,000Active3 beds 1 baths1,120 sq. ft.
6900 Williams Blvd, Fairfax, IA 52228
MLS# 2605237Listed by: GRAF REAL ESTATE, ERA POWERED $319,000Active3 beds 3 baths2,474 sq. ft.
1395 Applewood Drive, Fairfax, IA 52228
MLS# 2604975Listed by: REALTY87 $215,000Active1 beds 2 baths1,315 sq. ft.
252 Park Street, Fairfax, IA 52228
MLS# 2604960Listed by: SKOGMAN REALTY $499,900Pending4 beds 3 baths2,725 sq. ft.
1388 Cardinal Drive, Fairfax, IA 52228
MLS# 2604905Listed by: LEPIC-KROEGER, REALTORS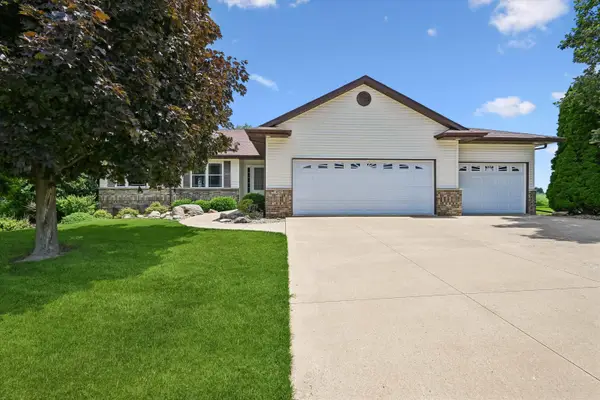 $445,000Active4 beds 3 baths
452 Sunset Drive, Fairfax, IA 52228
MLS# 20263090Listed by: IOWA REALTY - CEDAR RAPIDS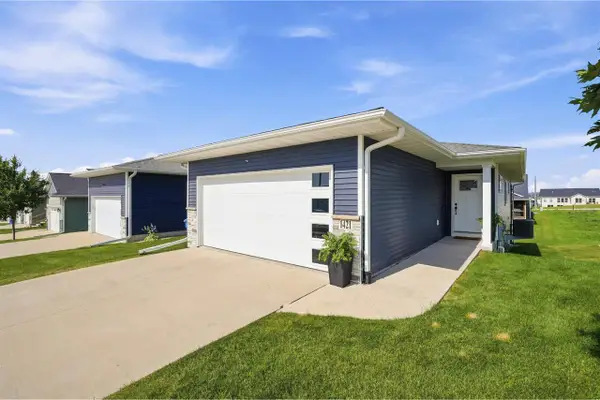 $265,000Pending2 beds 2 baths1,275 sq. ft.
1421 Applewood Drive, Fairfax, IA 52228
MLS# 202604155Listed by: EPIQUE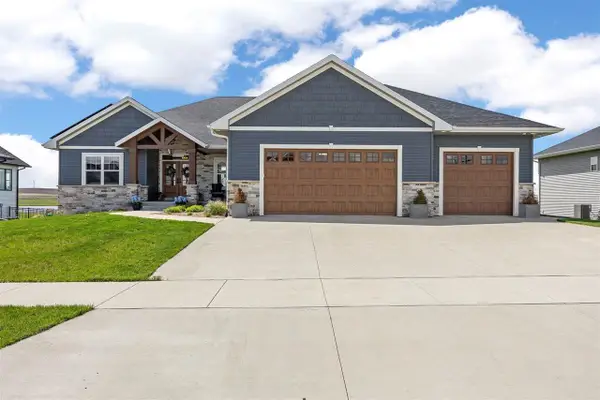 $875,000Active7 beds 5 baths4,112 sq. ft.
1601 Heartland St, Fairfax, IA 52228
MLS# 202603885Listed by: URBAN ACRES REAL ESTATE CORRIDOR


Protect your home and budget from life's surprises with an Assurant Home Warranty, backed by a partner that supports you through every step of homeownership. Explore Plans.
©2026 Century 21 Real Estate LLC. All rights reserved. CENTURY 21®, the CENTURY 21 Logo and C21® are service marks owned by Century 21 Real Estate LLC. Century 21 Real Estate LLC fully supports the principles of the Fair Housing Act and the Equal Opportunity Act. Each office is independently owned and operated. Listing information is deemed reliable but not guaranteed accurate.