
505 SW 5th Street, Farley, IA 52046
Local realty services provided by:CENTURY 21 Signature Real Estate
505 SW 5th Street,Farley, IA 52046
$279,000
- 3 Beds
- 2 Baths
- 1,490 sq. ft.
- Single family
- Pending
Listed by: brenda fangmann
Office: red tree realty/real broker, llc.
MLS#:156026
Source:IA_DBOR
Price summary
- Price:$279,000
- Price per sq. ft.:$187.25
About this home
Discover this newly remodeled three-bedroom, one-and-a-half-bath ranch in a desirable Farley location. Recent updates include new flooring, an updated kitchen, and a fully remodeled bathroom with an onyx shower. The main level also offers convenient laundry and office space, and all appliances are included. The unfinished basement provides an opportunity to create additional living space tailored to your needs. Schedule a private showing today—this home is a must-see!
Contact an agent
Home facts
- Year built:1966
- Subdivision & Development:Lot 5 Block 64 Farley
- Listing ID #:156026
- Added:4 day(s) ago
- Updated:October 28, 2026 at 06:03 PM
Rooms and interior
- Bedrooms:3
- Total bathrooms:2
- Full bathrooms:1
- Half bathrooms:1
- Kitchen Description:Dishwasher, Microwave, Range, Refrigerator
- Basement Description:Full
- Living area:1,490 sq. ft.
Heating and cooling
- Cooling:Central Air
- Heating:Forced Air
- Central air:Yes
Structure and exterior
- Roof:Steel
- Year built:1966
- Building area:1,490 sq. ft.
- Foundation Description:Concrete Perimeter
- Levels:1 Story
Schools
- High school:Western Dubuque-Epworth
- Middle school:Drexler-Farley of W.D.,Other
- Elementary school:Farley of W.D.,Other
Utilities
- Water:Public
- Sewer:Public Sewer
Finances and disclosures
- Price:$279,000
- Price per sq. ft.:$187.25
Features and amenities
- Appliances:Dishwasher, Dryer, Microwave, Range, Refrigerator, Washer, Water Softener
- Laundry features:Dryer, On Main Level, Washer
Parking
- Total parking spaces:2
- Parking description:Attached
New listings near 505 SW 5th Street
- Open Sun, 12 to 1:30pmNew
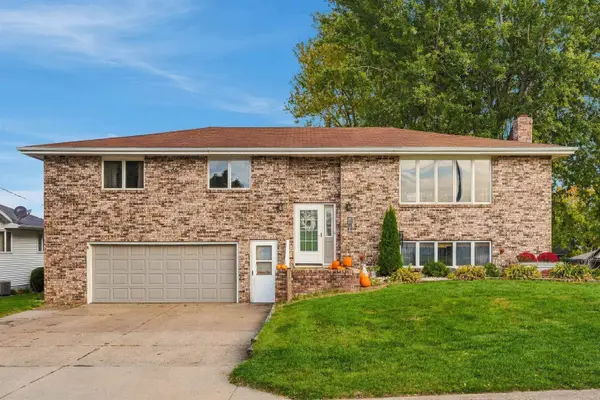 $299,000Active4 beds 3 baths2,487 sq. ft.
105 SE 6th Street, Farley, IA 52046
MLS# 156038Listed by: EXIT REALTY DRIFTLESS GROUP - New
 $56,000Active0 Acres
408 NW 5th Avenue, Worthington, IA 52078
MLS# 156002Listed by: RED TREE REALTY/REAL BROKER, LLC - New
 $56,000Active0 Acres
409 NW 5th Avenue, Worthington, IA 52078
MLS# 156003Listed by: RED TREE REALTY/REAL BROKER, LLC - New
 $56,000Active0 Acres
405 NW 5th Avenue, Worthington, IA 52078
MLS# 156004Listed by: RED TREE REALTY/REAL BROKER, LLC 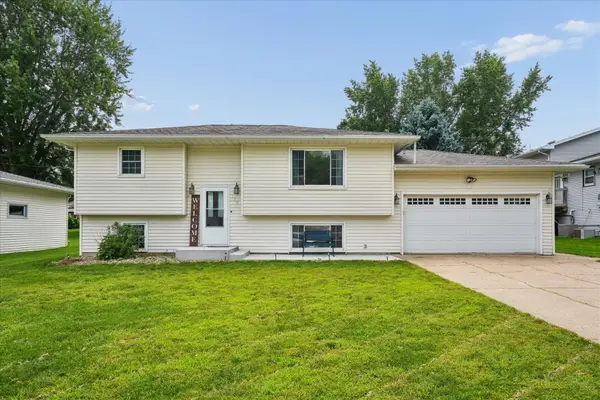 $265,000Active4 beds 2 baths1,609 sq. ft.
608 NW 2nd Avenue, Farley, IA 52046
MLS# 155568Listed by: EXIT UNLIMITED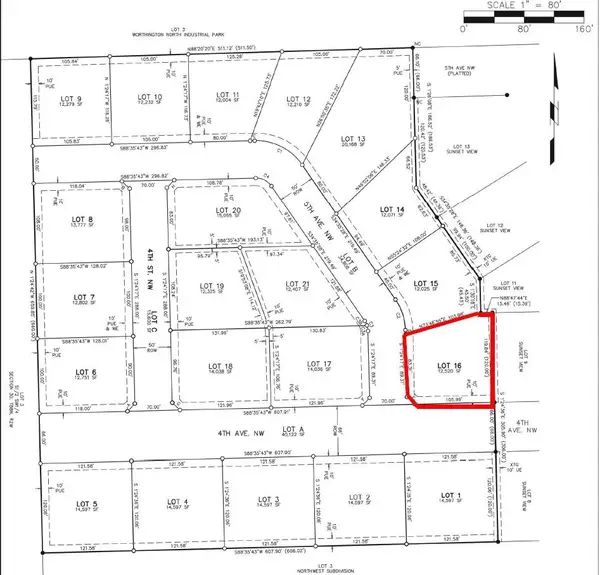 $46,800Active0 Acres
Lot 16 NW 5th Avenue, Worthington, IA 52078
MLS# 152259Listed by: RED TREE REALTY/REAL BROKER, LLC


Protect your home and budget from life's surprises with an Assurant Home Warranty, backed by a partner that supports you through every step of homeownership. Explore Plans.
©2026 Century 21 Real Estate LLC. All rights reserved. CENTURY 21®, the CENTURY 21 Logo and C21® are service marks owned by Century 21 Real Estate LLC. Century 21 Real Estate LLC fully supports the principles of the Fair Housing Act and the Equal Opportunity Act. Each office is independently owned and operated. Listing information is deemed reliable but not guaranteed accurate.