445 Niebel Street, Farnhamville, IA 50538
Local realty services provided by:CENTURY 21 Signature Real Estate
Listed by: reggie kopecky
Office: exit country realty
MLS#:30280
Source:IA_FDBR
Price summary
- Price:$249,900
- Price per sq. ft.:$169.77
About this home
Well-maintained ranch-style home offering 3 bedrooms, 2 bathrooms, plus 1 non-conforming bedroom that provides additional flexibility for a home office, guest room, or hobby space. Enjoy the warmth and character of the wood-burning fireplace, perfect for cozy evenings at home. A great opportunity for anyone looking for a well-kept home with extra space! A whole house generator comes with this property.
Contact an agent
Home facts
- Subdivision & Development:Other
- Listing ID #:30280
- Added:1 day(s) ago
- Updated:September 29, 2026 at 11:46 PM
Rooms and interior
- Bedrooms:3
- Total bathrooms:2
- Full bathrooms:2
- Dining Description:On Main Level
- Kitchen Description:Dishwasher, Freezer, Refrigerator
- Basement Description:Full
- Living area:1,472 sq. ft.
Heating and cooling
- Heating:Forced Air
Structure and exterior
- Roof:Asphalt
- Building area:1,472 sq. ft.
- Lot area:0.19 Acres
- Architectural Style:Ranch
- Construction Materials:Brick Veneer, Vinyl Siding
- Foundation Description:Block
Schools
- Elementary school:Southeast Valley
Utilities
- Water:Public
- Sewer:Public Sewer
Finances and disclosures
- Price:$249,900
- Price per sq. ft.:$169.77
Features and amenities
- Laundry features:Dryer, Washer
Parking
- Garage spaces:4
New listings near 445 Niebel Street
- New
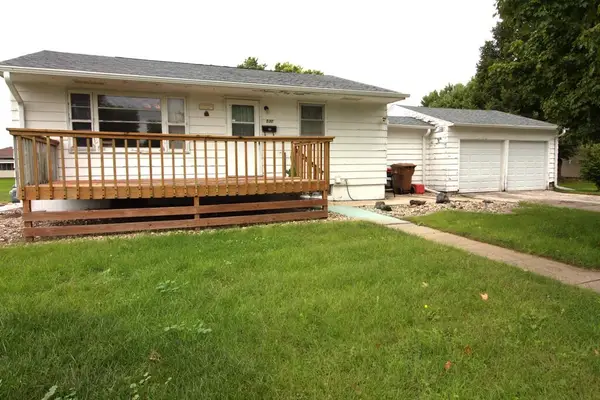 $119,900Active2 beds 1 baths832 sq. ft.
530 Farnham, Farnhamville, IA 50538
MLS# 30255Listed by: EXIT COUNTRY REALTY 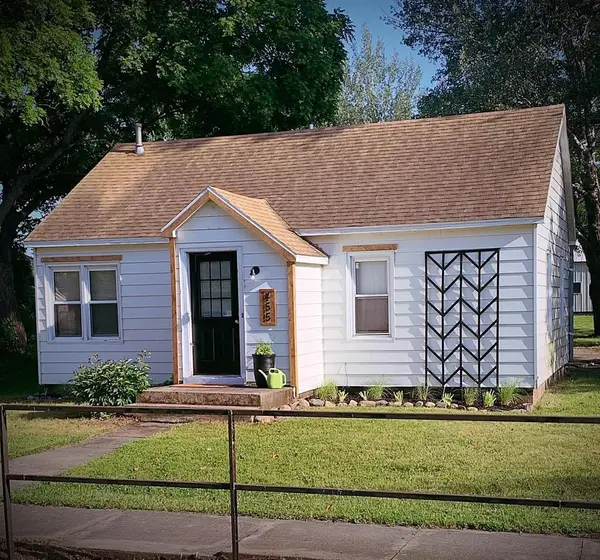 $80,000Active2 beds 1 baths870 sq. ft.
455 Main St, Farnhamville, IA 50543
MLS# 30224Listed by: EASTWOOD REALTY LLC
 $120,000Active3 beds 1 baths1,557 sq. ft.
340 Farnham Avenue, Farnhamville, IA 50538
MLS# 71095Listed by: CENTURY 21 SIGNATURE-AMES $289,900Pending3 beds 2 baths1,540 sq. ft.
3435 350th St, Farnhamville, IA 50538
MLS# 30015Listed by: LEGACY REALTY GROUP, LLC $54,000Pending3 beds 2 baths1,216 sq. ft.
420 Garfield Avenue, , IA 50538
MLS# 728952Listed by: DEVELOPERS REALTY GROUP LLC $89,900Pending5 beds 2 baths2,428 sq. ft.
450 Main, Farnhamville, IA 50538
MLS# 29881Listed by: EXIT COUNTRY REALTY $1,510,719Pending-- beds -- baths
Adams / Zebulon Avenue, Farnhamville, IA 50538
MLS# 6336922Listed by: HERTZ REAL ESTATE SERVICES $99,900Pending3 beds 1 baths1,340 sq. ft.
610 Niebel Street, Farnhamville, IA 50538
MLS# 6324417Listed by: HERITAGE REAL ESTATE GROUP


Protect your home and budget from life's surprises with an Assurant Home Warranty, backed by a partner that supports you through every step of homeownership. Explore Plans.
©2026 Century 21 Real Estate LLC. All rights reserved. CENTURY 21®, the CENTURY 21 Logo and C21® are service marks owned by Century 21 Real Estate LLC. Century 21 Real Estate LLC fully supports the principles of the Fair Housing Act and the Equal Opportunity Act. Each office is independently owned and operated. Listing information is deemed reliable but not guaranteed accurate.