
112 Pine Street Street, Fenton, IA 50539
Local realty services provided by:CENTURY 21 ProLink
112 Pine Street Street,Fenton, IA 50539
$99,500
- 3 Beds
- 2 Baths
- 1,664 sq. ft.
- Single family
- Active
Listed by: dana reinders
Office: exit realty midwest- spencer/emmetsburg
MLS#:260673
Source:IA_IGLBOR
Price summary
- Price:$99,500
- Price per sq. ft.:$59.8
About this home
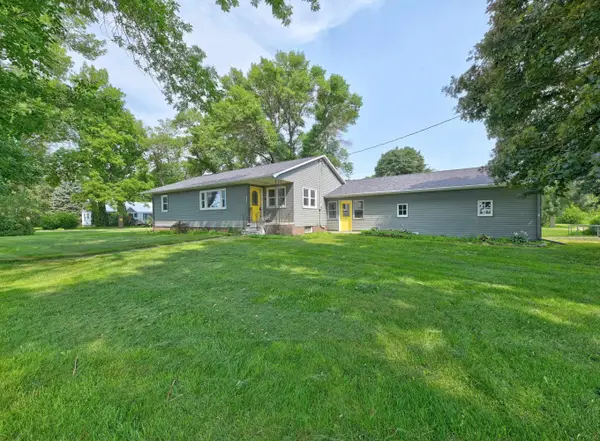
Welcoming 3-bedroom Ranch with a primary suite, brick wood-burning fireplace, main-floor laundry, den, covered deck, and a remodeled kitchen with cabinets like those in the Governor's Mansion in South Dakota. This spacious Ranch also has a full guest bathroom on the main level, radiant heat in the ceiling for maximum comfort, a full basement, a new roof in 2025, and an apple tree in the backyard. Affordable living in a quiet town.
Contact an agent
Home facts
- Year built:1977
- Listing ID #:260673
- Added:67 day(s) ago
- Updated:August 26, 2026 at 03:35 PM
Rooms and interior
- Bedrooms:3
- Total bathrooms:2
- Full bathrooms:1
- Dining Description:Breakfast Nook, Informal, Open Floor Plan
- Bathrooms Description:Main Floor Full Bath
- Kitchen Description:Breakfast Nook, Dishwasher, Eat-in Kitchen, Microwave, Range/Stove, Refrigerator
- Bedroom Description:Main Floor Bedrooms
- Basement Description:Concrete Block, Full, Unfinished
- Living area:1,664 sq. ft.
Heating and cooling
- Heating:Baseboard, Fireplace, Radiant
Structure and exterior
- Roof:Asphalt
- Year built:1977
- Building area:1,664 sq. ft.
- Lot area:0.25 Acres
- Architectural Style:Ranch
- Construction Materials:Wood Siding
- Exterior Features:Deck, Porch, RV Parking
- Levels:1 Story
Utilities
- Water:Public/City
- Sewer:Public Sewer
Finances and disclosures
- Price:$99,500
- Price per sq. ft.:$59.8
- Tax amount:$854
Features and amenities
- Laundry features:Dryer, Main Floor Laundry, Washer
- Amenities:Ceiling Fan(s), Garage Door Opener, Natural Woodwork
Parking
- Parking description:Attached, Driveway-Concrete, Garage Door Opener
- Garage spaces:2
New listings near 112 Pine Street Street
 $157,900Active4 beds 2 baths2,968 sq. ft.
107 310th Street, Fenton, IA 50539
MLS# 260868Listed by: NEXTHOME AT THE LAKES $238,000Active4 beds 3 baths2,186 sq. ft.
121 Highway 15 Highway, Fenton, IA 50539
MLS# 260577Listed by: EXIT REALTY MIDWEST- SPENCER/EMMETSBURG $159,000Active3 beds 2 baths1,768 sq. ft.
107 310th Street, Fenton, IA 50539
MLS# 6337294Listed by: WEICHERT, REALTORS-THE 515 AGENCY


Protect your home and budget from life's surprises with an Assurant Home Warranty, backed by a partner that supports you through every step of homeownership. Explore Plans.
©2026 Century 21 Real Estate LLC. All rights reserved. CENTURY 21®, the CENTURY 21 Logo and C21® are service marks owned by Century 21 Real Estate LLC. Century 21 Real Estate LLC fully supports the principles of the Fair Housing Act and the Equal Opportunity Act. Each office is independently owned and operated. Listing information is deemed reliable but not guaranteed accurate.