
105 S Oakmont Drive, Forest City, IA 50436
Local realty services provided by:CENTURY 21 BW Preferred, Inc.
105 S Oakmont Drive,Forest City, IA 50436
$310,000
- 3 Beds
- 2 Baths
- 1,684 sq. ft.
- Single family
- Active
Listed by: marisa koppen
Office: realty one group black diamond
MLS#:6336826
Source:IA_HIMLS
Price summary
- Price:$310,000
- Price per sq. ft.:$184.09
About this home
Enjoy golf course living at its finest with this beautifully maintained modern ranch overlooking the scenic Bear Creek Golf Course in Forest City! Offering over 1,680 square feet of thoughtfully designed main-level living space, this home features 3 bedrooms, 2 bathrooms, and multiple areas to relax and entertain. The spacious layout includes two separate family/living rooms and a wonderful 3-season enclosed porch that captures the peaceful backyard as this home sits on 0.65 acres. Numerous updates provide comfort and peace of mind, including newer furnace and central air system, maintenance-free aluminum siding, updated Andersen windows throughout, and an oversized heated double attached garage with newer overhead doors. The lower level expands your living options with an additional family room, a 2nd full bath, and abundant storage space. A complete basement system installed and annually serviced by Thrasher adds an extra layer of confidence for years to come. Both the front and rear decks have been replaced within the last five years, creating inviting outdoor spaces to enjoy every season. As an added bonus, the property includes access to a shared well—perfect for keeping your lawn lush and gardens thriving. This is a rare opportunity to enjoy comfortable, updated living in one of Forest City's most desirable golf course locations!...
Contact an agent
Home facts
- Year built:1967
- Listing ID #:6336826
- Added:26 day(s) ago
- Updated:July 26, 2026 at 03:33 PM
Rooms and interior
- Bedrooms:3
- Total bathrooms:2
- Full bathrooms:1
- Half bathrooms:1
- Basement:Yes
- Living area:1,684 sq. ft.
Heating and cooling
- Central air:Yes
Structure and exterior
- Year built:1967
- Building area:1,684 sq. ft.
- Lot area:0.66 Acres
Finances and disclosures
- Price:$310,000
- Price per sq. ft.:$184.09
- Tax amount:$3,622 (2024)
Parking
- Garage:Yes
- Garage spaces:2
New listings near 105 S Oakmont Drive
- New
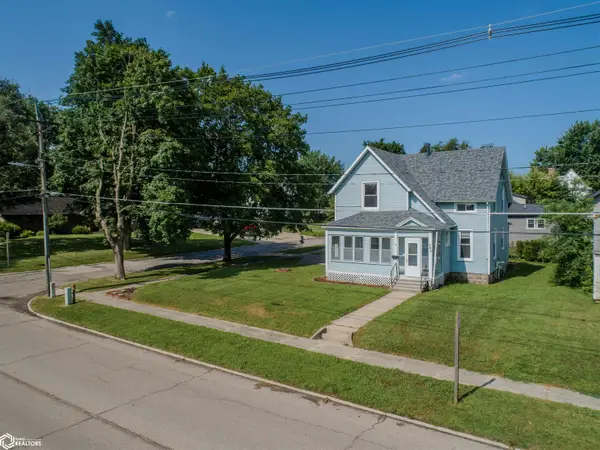 $149,500Active4 beds 2 baths1,363 sq. ft.
546 S 4th Streets, Forest City, IA 50436
MLS# 6340669Listed by: REALTY ONE GROUP MOVEMENT 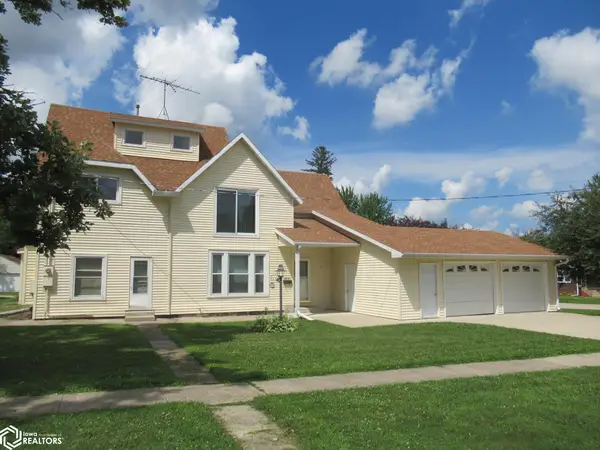 $164,500Active3 beds 2 baths2,174 sq. ft.
506 N 7th, Forest City, IA 50436
MLS# 6340367Listed by: MISSAL INSURANCE & REALTY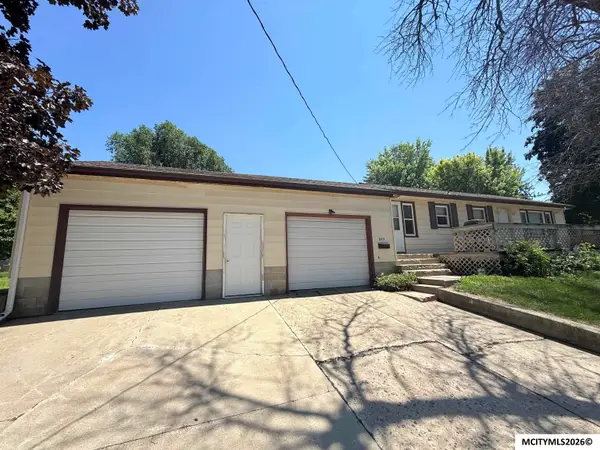 $139,999Active2 beds 2 baths2,000 sq. ft.
605 N 8th St, FOREST CITY, IA 50436
MLS# 260502Listed by: HOME NORTH IOWA $199,900Active3 beds 2 baths1,710 sq. ft.
109 Oakridge Drive, Forest City, IA 50436
MLS# 6340344Listed by: SCHONEMAN, REALTORS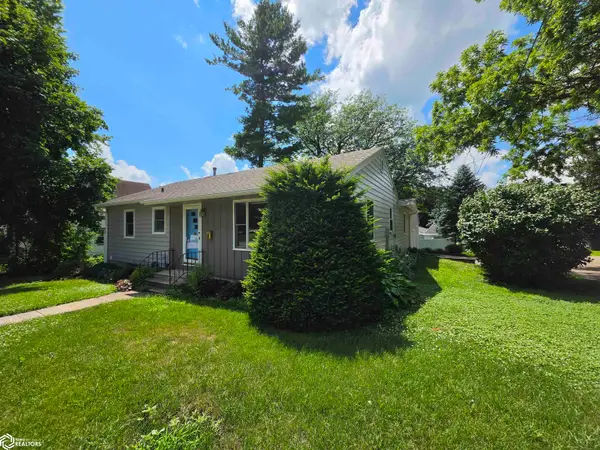 $237,900Active3 beds 2 baths2,244 sq. ft.
536 S 6th Street, Forest City, IA 50436
MLS# 6340215Listed by: 1ST CHOICE REALTY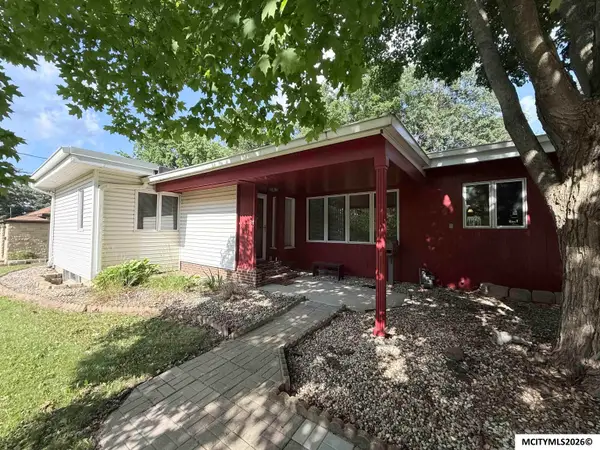 $184,000Active2 beds 2 baths2,624 sq. ft.
635 N 8th St, FOREST CITY, IA 50436
MLS# 260480Listed by: HOME NORTH IOWA $310,000Active3 beds 2 baths1,684 sq. ft.
105 S Oakmont Drive, Forest City, IA 50436
MLS# 6336826Listed by: REALTY ONE GROUP BLACK DIAMOND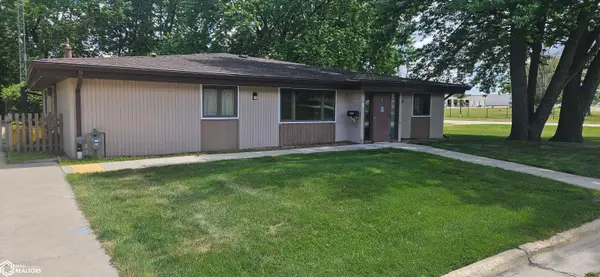 $412,000Active13 beds 5 baths5,888 sq. ft.
835 S 7th Street, Forest City, IA 50436
MLS# 6339711Listed by: IOWA HOME & LAND REALTY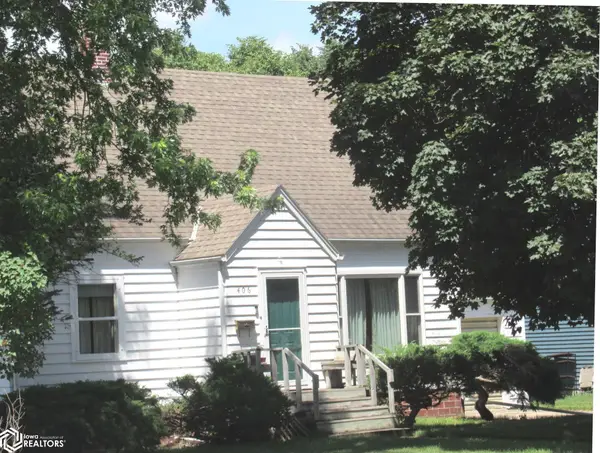 $124,900Active4 beds 2 baths1,414 sq. ft.
406 N 11th Street, Forest City, IA 50436
MLS# 6339617Listed by: MISSAL INSURANCE & REALTY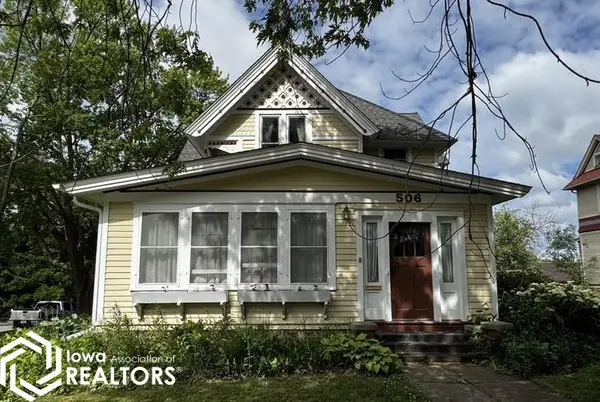 $155,900Pending5 beds 3 baths2,158 sq. ft.
506 N Clark Street, Forest City, IA 50436
MLS# 6339580Listed by: MISSAL INSURANCE & REALTY


Protect your home and budget from life's surprises with an Assurant Home Warranty, backed by a partner that supports you through every step of homeownership. Explore Plans.
©2026 Century 21 Real Estate LLC. All rights reserved. CENTURY 21®, the CENTURY 21 Logo and C21® are service marks owned by Century 21 Real Estate LLC. Century 21 Real Estate LLC fully supports the principles of the Fair Housing Act and the Equal Opportunity Act. Each office is independently owned and operated. Listing information is deemed reliable but not guaranteed accurate.