
635 N 8th St, Forest City, IA 50436
Local realty services provided by:CENTURY 21 BW Preferred, Inc.
635 N 8th St,Forest City, IA 50436
$184,000
- 2 Beds
- 2 Baths
- 2,624 sq. ft.
- Single family
- Active
Listed by: ben hauge, reedkuper
Office: home north iowa
MLS#:260480
Source:IA_GMCBOR
Price summary
- Price:$184,000
- Price per sq. ft.:$70.12
About this home
2 Bedroom 2 Bath Home with a 2-stall attached garage. Open floor plan throughout the kitchen and living room area. Both bedrooms are on the main level with one of the bedrooms having a master bathroom. The laundry room is located on the main floor also in the second bathroom. Just off the kitchen is a bonus living space that could be used for an office or play area. A nice fenced in backyard with access from the living room would be great entertaining area. The basement is not finished but it does have an egress window and plenty of storage space.
Contact an agent
Home facts
- Year built:1950
- Listing ID #:260480
- Added:16 day(s) ago
- Updated:July 23, 2026 at 08:40 PM
Rooms and interior
- Bedrooms:2
- Total bathrooms:2
- Full bathrooms:2
- Bathrooms Description:Master Bath, Shower, Tub
- Bedroom Description:On Main Level
- Basement Description:Full, Sump Pump
- Living area:2,624 sq. ft.
Heating and cooling
- Cooling:Central
- Heating:Forced Air
Structure and exterior
- Year built:1950
- Building area:2,624 sq. ft.
- Construction Materials:Vinyl Siding
- Exterior Features:Fenced Yard
- Foundation Description:Block
- Levels:1 Story
Finances and disclosures
- Price:$184,000
- Price per sq. ft.:$70.12
- Tax amount:$2,638
Parking
- Parking description:Attached, Concrete Driveway
- Garage spaces:2
New listings near 635 N 8th St
- New
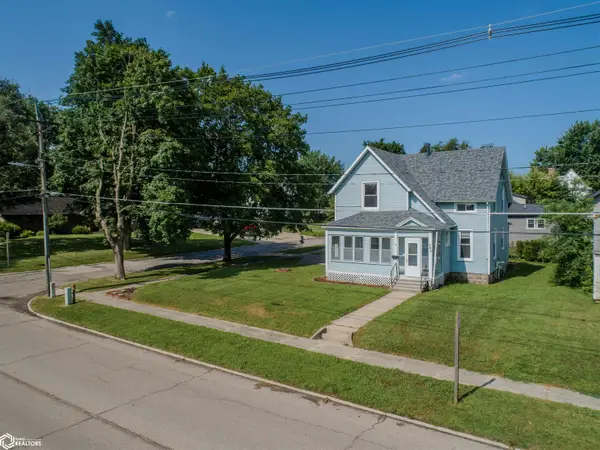 $149,500Active4 beds 2 baths1,363 sq. ft.
546 S 4th Streets, Forest City, IA 50436
MLS# 6340669Listed by: REALTY ONE GROUP MOVEMENT - New
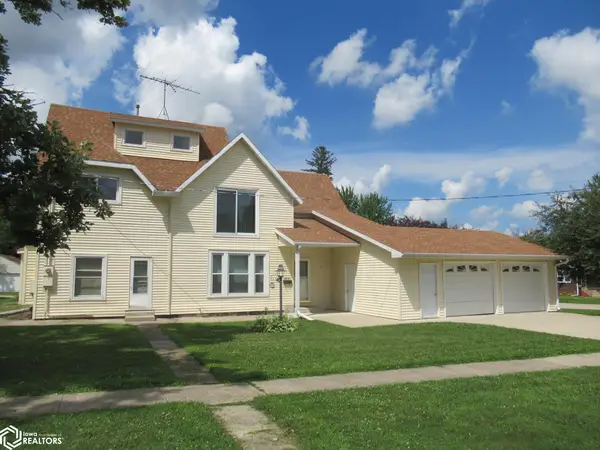 $164,500Active3 beds 2 baths2,174 sq. ft.
506 N 7th, Forest City, IA 50436
MLS# 6340367Listed by: MISSAL INSURANCE & REALTY - New
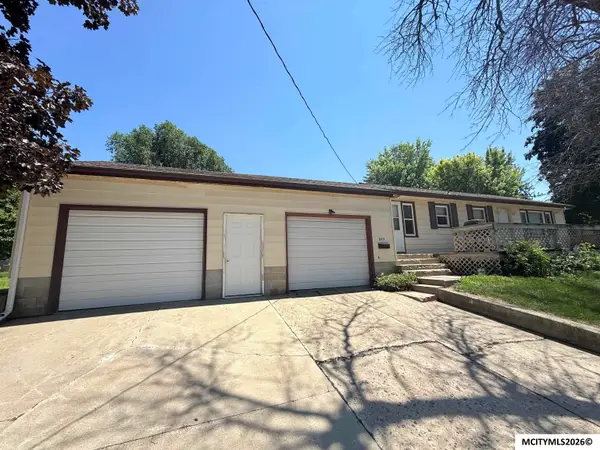 $139,999Active2 beds 2 baths2,000 sq. ft.
605 N 8th St, FOREST CITY, IA 50436
MLS# 260502Listed by: HOME NORTH IOWA - New
 $199,900Active3 beds 2 baths1,710 sq. ft.
109 Oakridge Drive, Forest City, IA 50436
MLS# 6340344Listed by: SCHONEMAN, REALTORS 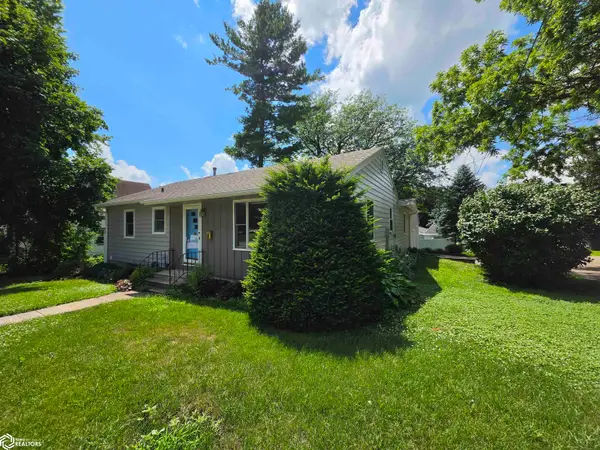 $237,900Active3 beds 2 baths2,244 sq. ft.
536 S 6th Street, Forest City, IA 50436
MLS# 6340215Listed by: 1ST CHOICE REALTY $310,000Active3 beds 2 baths1,684 sq. ft.
105 S Oakmont Drive, Forest City, IA 50436
MLS# 6336826Listed by: REALTY ONE GROUP BLACK DIAMOND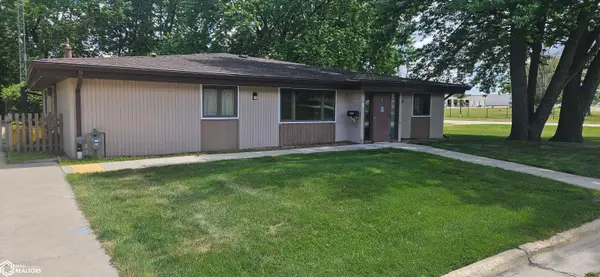 $412,000Active13 beds 5 baths5,888 sq. ft.
835 S 7th Street, Forest City, IA 50436
MLS# 6339711Listed by: IOWA HOME & LAND REALTY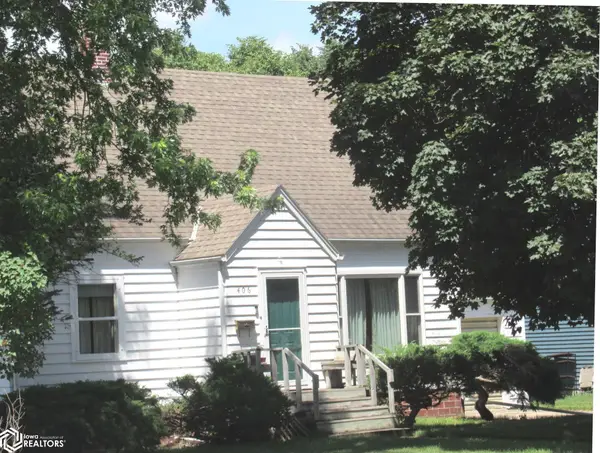 $124,900Active4 beds 2 baths1,414 sq. ft.
406 N 11th Street, Forest City, IA 50436
MLS# 6339617Listed by: MISSAL INSURANCE & REALTY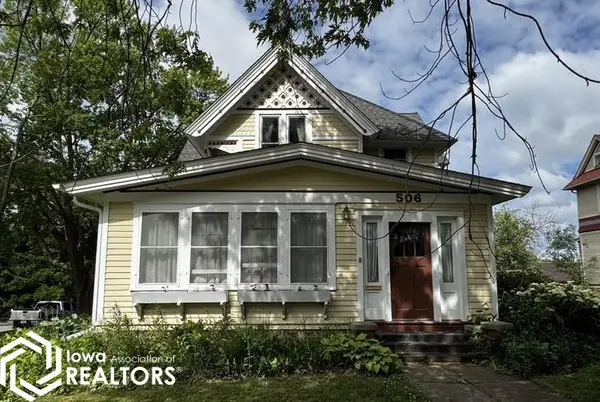 $155,900Pending5 beds 3 baths2,158 sq. ft.
506 N Clark Street, Forest City, IA 50436
MLS# 6339580Listed by: MISSAL INSURANCE & REALTY


Protect your home and budget from life's surprises with an Assurant Home Warranty, backed by a partner that supports you through every step of homeownership. Explore Plans.
©2026 Century 21 Real Estate LLC. All rights reserved. CENTURY 21®, the CENTURY 21 Logo and C21® are service marks owned by Century 21 Real Estate LLC. Century 21 Real Estate LLC fully supports the principles of the Fair Housing Act and the Equal Opportunity Act. Each office is independently owned and operated. Listing information is deemed reliable but not guaranteed accurate.