
1036 Knollcrest Dr, Fort Dodge, IA 50501
Local realty services provided by:CENTURY 21 Signature Real Estate
Listed by: kati lemberg
Office: coldwell banker associated realtors
MLS#:30208
Source:IA_FDBR
Price summary
- Price:$179,900
- Price per sq. ft.:$182.09
About this home
Inviting 3 bedroom, 2 bath home in Knollcrest, conveniently located near schools, shopping, just a short walk to the Fort Dodge Nature Trail and Rosedale Rapids. This inviting home offers a lovely eat-in kitchen and finished lower level with a spacious family room, WB fireplace & additional non-conforming bedroom. Enjoy great curb appeal, steel siding, replacement windows, private patio, storage shed, spacious yard and 2-stall attached garage! Call Kati Lemberg (515) 571-3530
Contact an agent
Home facts
- Subdivision & Development:Knollcrest
- Listing ID #:30208
- Added:48 day(s) ago
- Updated:September 13, 2026 at 07:29 AM
Rooms and interior
- Bedrooms:3
- Total bathrooms:2
- Full bathrooms:2
- Dining Description:On Main Level
- Kitchen Description:Dishwasher, Disposal, Microwave
- Basement Description:Full
- Living area:988 sq. ft.
Heating and cooling
- Heating:Forced Air
Structure and exterior
- Roof:Asphalt
- Building area:988 sq. ft.
- Lot area:0.26 Acres
- Architectural Style:Ranch
- Construction Materials:Frame, Steel Siding
- Foundation Description:Block
Schools
- Elementary school:Cooper
Utilities
- Water:Public
- Sewer:Public Sewer
Finances and disclosures
- Price:$179,900
- Price per sq. ft.:$182.09
Features and amenities
- Laundry features:Dryer, Washer
Parking
- Garage spaces:2
New listings near 1036 Knollcrest Dr
- New
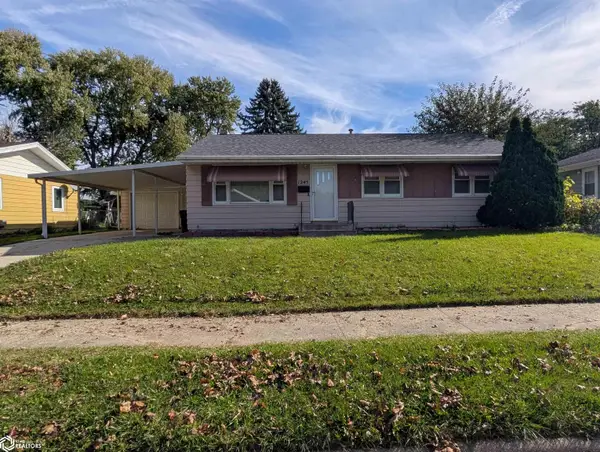 $150,000Active3 beds 2 baths960 sq. ft.
1245 N 24th St, Fort Dodge, IA 50501
MLS# 6343818Listed by: SMITH REAL ESTATE - New
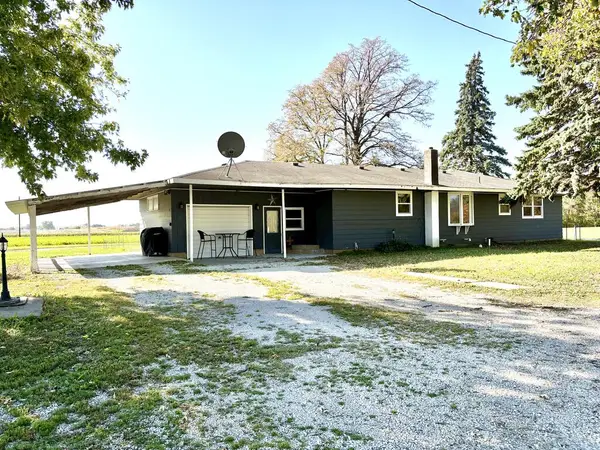 $399,900Active3 beds 1 baths1,296 sq. ft.
2197 235th Street, Fort Dodge, IA 50501
MLS# 30328Listed by: EXIT COUNTRY REALTY - New
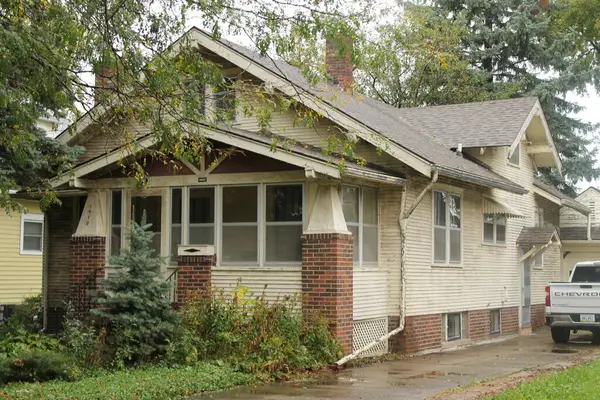 $124,900Active2 beds 1 baths1,120 sq. ft.
1910 3rd Ave No, Fort Dodge, IA 50501
MLS# 30323Listed by: LEGACY REALTY GROUP, LLC - New
 $74,500Active2 beds 1 baths1,072 sq. ft.
1001 S 20th St, Fort Dodge, IA 50501
MLS# 30325Listed by: KESTERSON REALTY INC - New
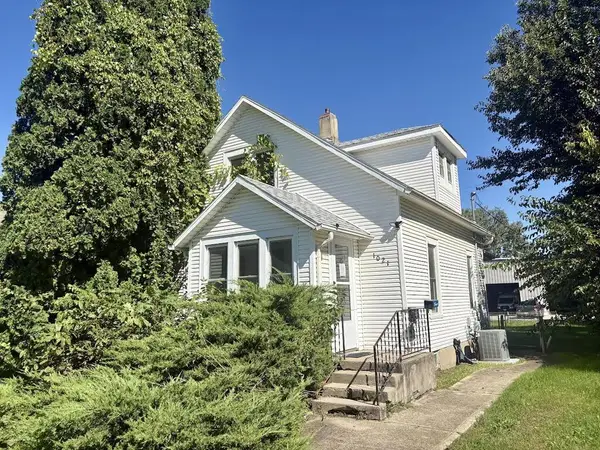 $79,500Active2 beds 1 baths624 sq. ft.
1021 S 21st St., Fort Dodge, IA 50501
MLS# 30322Listed by: KESTERSON REALTY INC - New
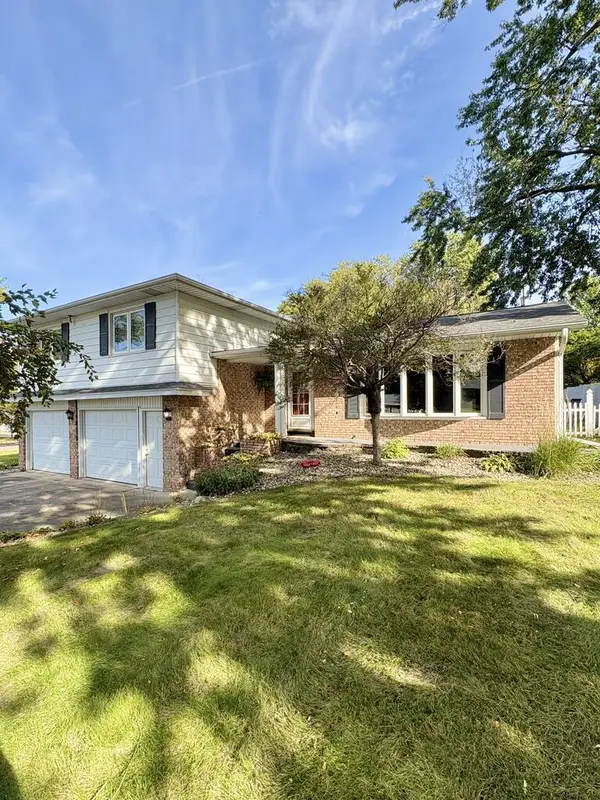 $259,000Active4 beds 3 baths1,844 sq. ft.
1057 North 31st Place, Fort Dodge, IA 50501
MLS# 30319Listed by: BICKFORD REALTY - New
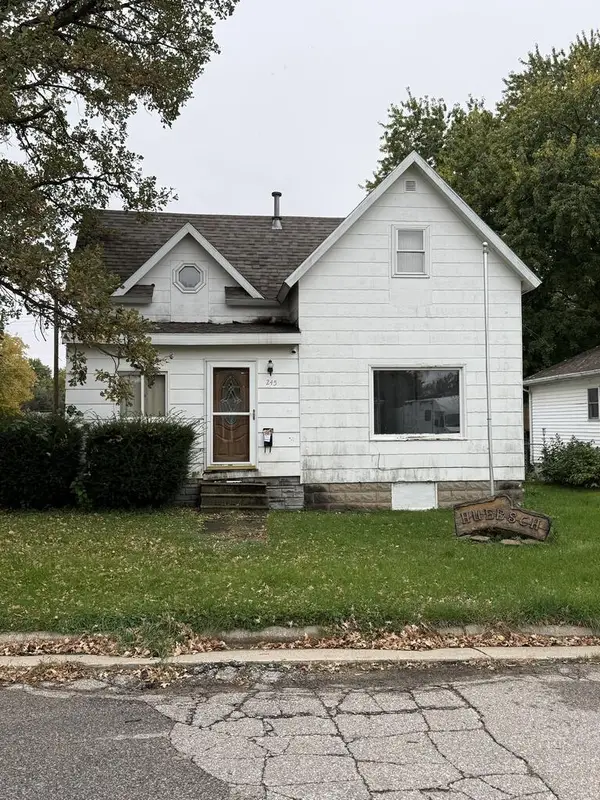 $89,900Active2 beds 1 baths904 sq. ft.
245 Ave D, Fort Dodge, IA 50501
MLS# 30318Listed by: RE/MAX OF FORT DODGE, INC. - New
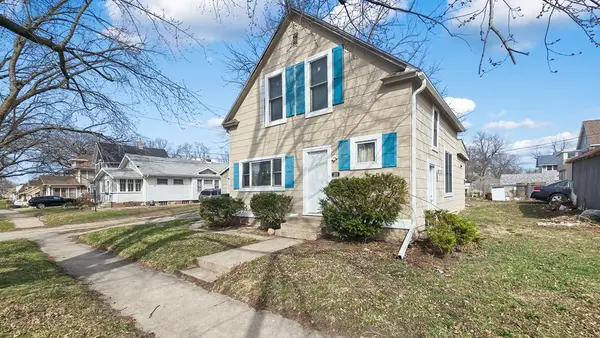 $129,900Active2 beds 1 baths1,123 sq. ft.
209 N 18th St, Fort Dodge, IA 50501
MLS# 30320Listed by: COLDWELL BANKER ASSOCIATED REALTORS - New
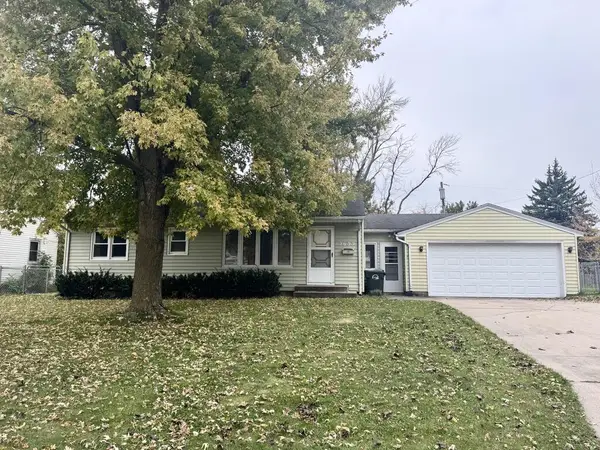 $159,900Active3 beds 1 baths950 sq. ft.
2635 15th Ave N, Fort Dodge, IA 50501
MLS# 30316Listed by: KESTERSON REALTY INC - New
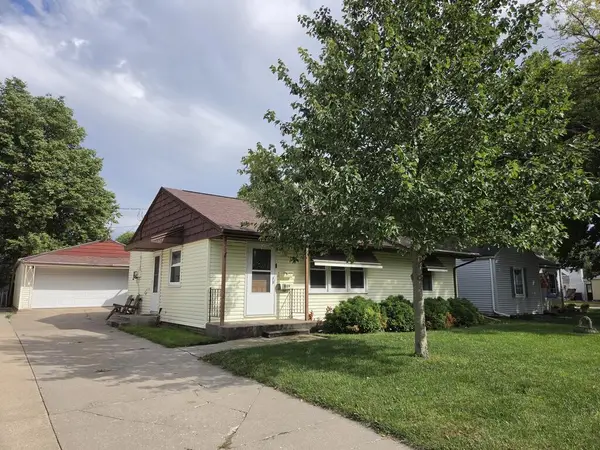 $169,900Active2 beds 2 baths1,408 sq. ft.
1009 No. 3rd St., Fort Dodge, IA 50501
MLS# 30312Listed by: RE/MAX OF FORT DODGE, INC.


Protect your home and budget from life's surprises with an Assurant Home Warranty, backed by a partner that supports you through every step of homeownership. Explore Plans.
©2026 Century 21 Real Estate LLC. All rights reserved. CENTURY 21®, the CENTURY 21 Logo and C21® are service marks owned by Century 21 Real Estate LLC. Century 21 Real Estate LLC fully supports the principles of the Fair Housing Act and the Equal Opportunity Act. Each office is independently owned and operated. Listing information is deemed reliable but not guaranteed accurate.