
1217 S 26th Street, Fort Dodge, IA 50501
Local realty services provided by:CENTURY 21 Signature Real Estate
Listed by: nicholas taylor
Office: legacy realty group, llc.
MLS#:30031
Source:IA_FDBR
Price summary
- Price:$69,000
- Price per sq. ft.:$92.25
About this home
This cozy 1 bed, 1 bath home packs more than you'd expect with: Large kitchen featuring tasteful updates, Attached tandem garage, bonus detached 2-car garage with alley access that needs some tlc,, would be a great setup for extra storage, workshop space, or multiple vehicles. Whether you're looking for an affordable home, investment property, or a place with excellent garage space, this one deserves a look! Call Nick Taylor today for details or to schedule a showing! 515-570-1350
Contact an agent
Home facts
- Subdivision & Development:Butler
- Listing ID #:30031
- Added:97 day(s) ago
- Updated:August 12, 2026 at 04:09 PM
Rooms and interior
- Bedrooms:1
- Total bathrooms:1
- Full bathrooms:1
- Dining Description:On Main Level
- Kitchen Description:Built-in Microwave, Dishwasher, Refrigerator
- Basement Description:Full
- Living area:748 sq. ft.
Heating and cooling
- Heating:Forced Air
Structure and exterior
- Roof:Asphalt
- Building area:748 sq. ft.
- Lot area:0.16 Acres
- Architectural Style:Ranch
- Construction Materials:Vinyl Siding
- Foundation Description:Block
Schools
- Elementary school:Butler
Utilities
- Water:Public
- Sewer:Public Sewer
Finances and disclosures
- Price:$69,000
- Price per sq. ft.:$92.25
Features and amenities
- Laundry features:Dryer, Washer
- Amenities:Main Floor Laundry, Newer Flooring
Parking
- Garage spaces:1
New listings near 1217 S 26th Street
- New
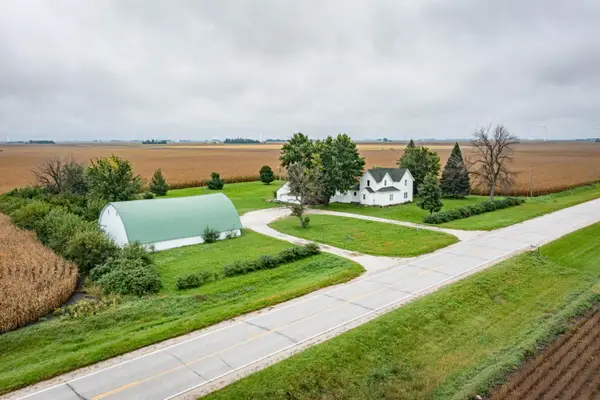 $330,000Active4 beds 2 baths1,849 sq. ft.
2768 Johnson Avenue, Fort Dodge, IA 50501
MLS# 71385Listed by: IHOME REALTY - New
 $524,900Active3 beds 2 baths1,610 sq. ft.
22819 Fairview Lane, Fort Dodge, IA 50501
MLS# 30277Listed by: RE/MAX OF FORT DODGE, INC. - New
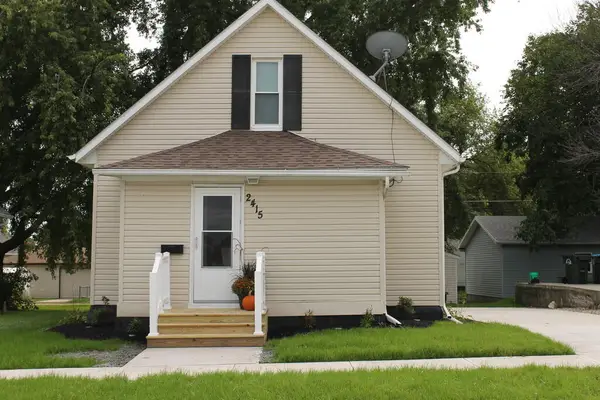 $97,500Active2 beds 1 baths832 sq. ft.
2415 8th Ave So, Fort Dodge, IA 50501
MLS# 30279Listed by: LEGACY REALTY GROUP, LLC - New
 $89,900Active-- beds -- baths2,119 sq. ft.
1301 1st Ave N., Fort Dodge, IA 50501
MLS# 30272Listed by: KESTERSON REALTY INC - New
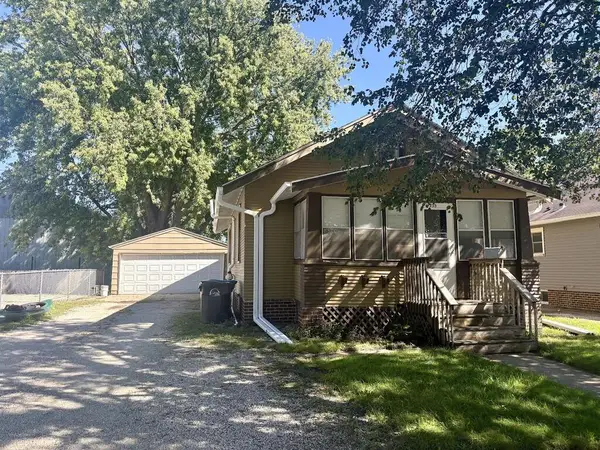 $79,500Active2 beds 2 baths816 sq. ft.
733 S 22nd St., Fort Dodge, IA 50501
MLS# 30273Listed by: KESTERSON REALTY INC - New
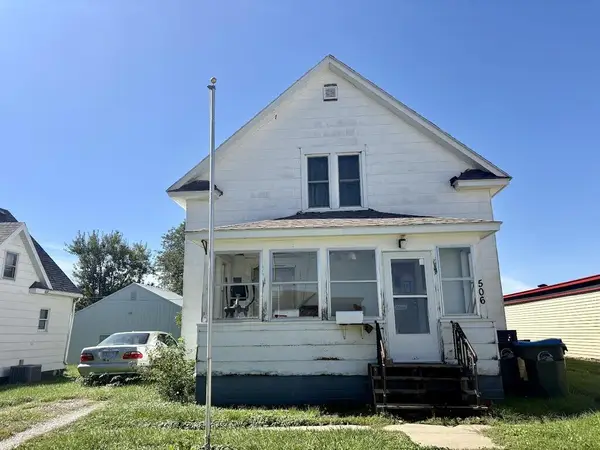 $54,500Active3 beds 1 baths1,097 sq. ft.
506 S 20th St., Fort Dodge, IA 50501
MLS# 30271Listed by: KESTERSON REALTY INC - New
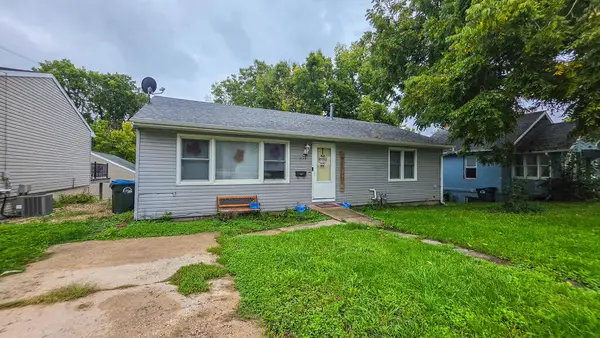 $109,900Active3 beds 1 baths984 sq. ft.
317 2nd St Nw, Fort Dodge, IA 50501
MLS# 30269Listed by: COLDWELL BANKER ASSOCIATED REALTORS - New
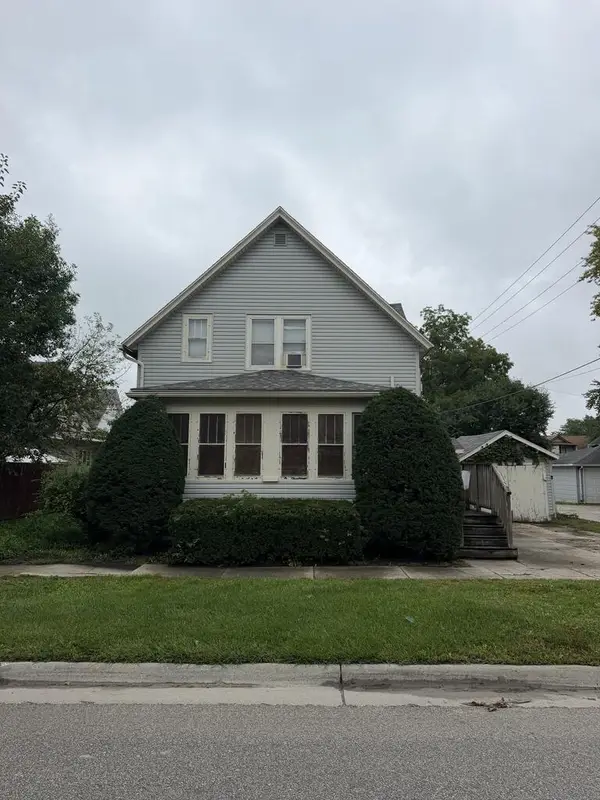 $49,900Active3 beds 2 baths1,224 sq. ft.
617 North 14th, Fort Dodge, IA 50501
MLS# 30270Listed by: LEGACY REALTY GROUP, LLC - New
 $179,900Active2 beds 1 baths924 sq. ft.
22384 & 22390 Old Hwy 169, Fort Dodge, IA 50501
MLS# 30267Listed by: COLDWELL BANKER ASSOCIATED REALTORS - New
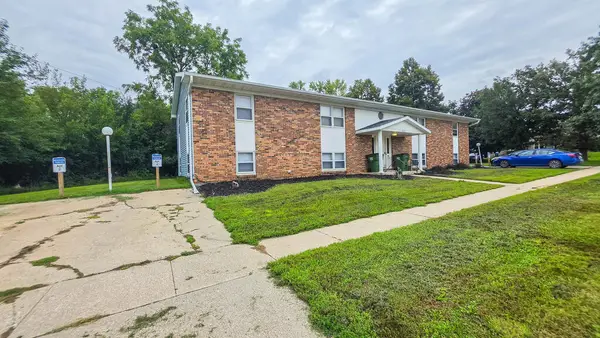 $459,900Active-- beds -- baths6,912 sq. ft.
1822 9th Avenue South, Fort Dodge, IA 50501
MLS# 30266Listed by: COLDWELL BANKER ASSOCIATED REALTORS


Protect your home and budget from life's surprises with an Assurant Home Warranty, backed by a partner that supports you through every step of homeownership. Explore Plans.
©2026 Century 21 Real Estate LLC. All rights reserved. CENTURY 21®, the CENTURY 21 Logo and C21® are service marks owned by Century 21 Real Estate LLC. Century 21 Real Estate LLC fully supports the principles of the Fair Housing Act and the Equal Opportunity Act. Each office is independently owned and operated. Listing information is deemed reliable but not guaranteed accurate.