1626 N 24th, Fort Dodge, IA 50501
Local realty services provided by:CENTURY 21 Signature Real Estate
Listed by: kyle olson
Office: exit country realty
MLS#:30358
Source:IA_FDBR
Price summary
- Price:$169,500
- Price per sq. ft.:$138.48
About this home
Come inside and see this well maintained home featuring 4 bedrooms (1 non-conforming) and 2 bathrooms, there's plenty of room to spread out. The bedrooms showcase gorgeous hardwood floors and generously sized closets. A partially finished basement offers additional living space with plenty of opportunity to make it your own. Outside, enjoy a fenced-in backyard that's perfect for entertaining, along with a patio just off the back of the home that's ideal for relaxing evenings around the fire. Don't miss the opportunity to make this home yours! Seller is offering an assumable loan for a portion of the purchase price, with a very attractive 2.75% rate, check with your lender if you qualify! Call Kyle at 515-570-1100 for your private showing.
Contact an agent
Home facts
- Subdivision & Development:Cooper
- Listing ID #:30358
- Added:3 day(s) ago
- Updated:November 06, 2026 at 05:01 PM
Rooms and interior
- Bedrooms:3
- Total bathrooms:2
- Full bathrooms:2
- Dining Description:On Main Level
- Kitchen Description:Dishwasher, Freezer, Range Hood, Refrigerator
- Basement Description:Full
- Living area:1,224 sq. ft.
Heating and cooling
- Heating:Forced Air
Structure and exterior
- Roof:Asphalt
- Building area:1,224 sq. ft.
- Lot area:0.18 Acres
- Architectural Style:Ranch
- Construction Materials:Wood Siding
- Exterior Features:Fenced Yard, Well Landscaped
- Foundation Description:Block
Schools
- Elementary school:Cooper
Utilities
- Water:Public
- Sewer:Public Sewer
Finances and disclosures
- Price:$169,500
- Price per sq. ft.:$138.48
Features and amenities
- Amenities:Hardwood Floors, Updated Kitchen
Parking
- Garage spaces:1
New listings near 1626 N 24th
- New
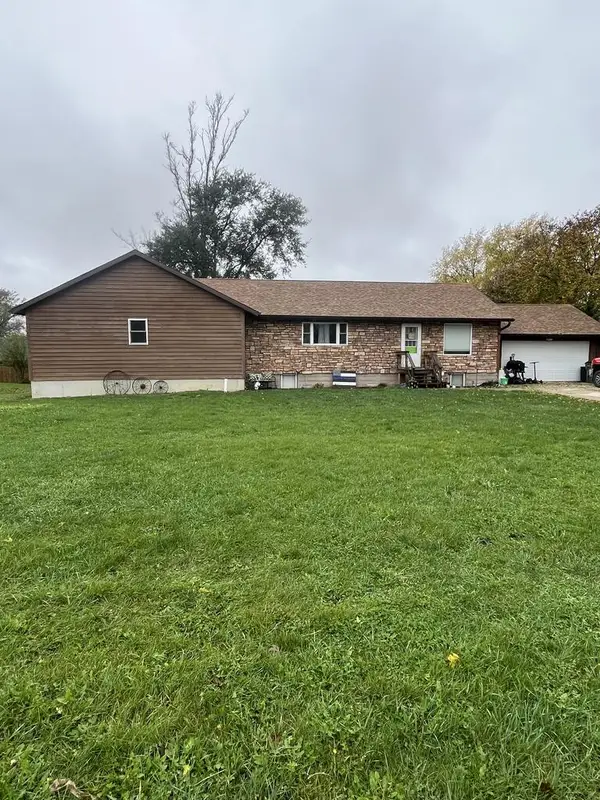 $279,900Active6 beds 3 baths1,880 sq. ft.
2446 Elm Drive, Fort Dodge, IA 50501
MLS# 30365Listed by: LEGACY REALTY GROUP, LLC - New
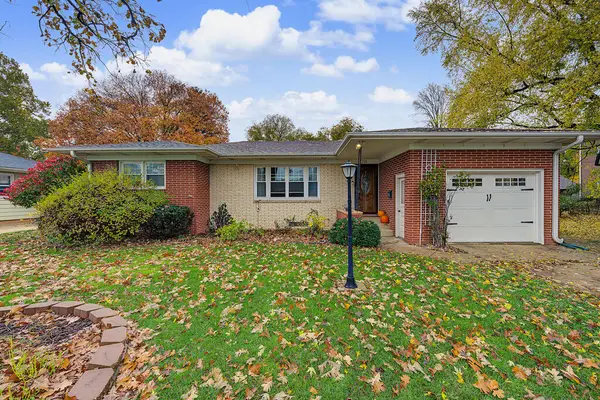 $169,900Active4 beds 2 baths1,252 sq. ft.
218 9th Ave N, Fort Dodge, IA 50501
MLS# 30364Listed by: EXIT COUNTRY REALTY - New
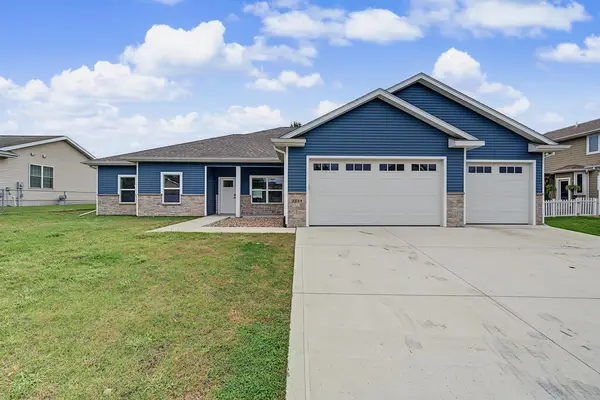 $420,000Active5 beds 2 baths2,685 sq. ft.
2711 27th Ave N, Fort Dodge, IA 50501
MLS# 30363Listed by: EXIT COUNTRY REALTY - New
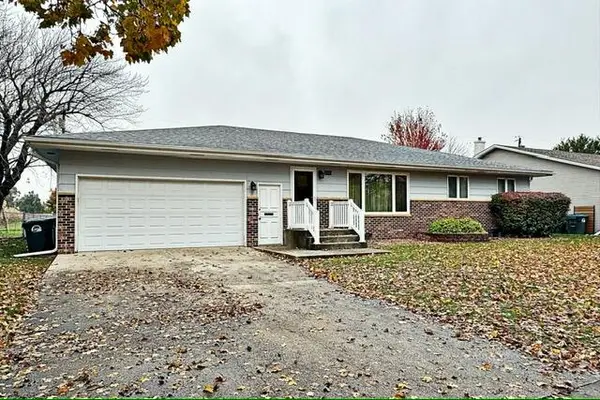 $239,900Active3 beds 2 baths2,032 sq. ft.
1348 28th Ave N, Fort Dodge, IA 50501
MLS# 30362Listed by: KESTERSON REALTY INC - New
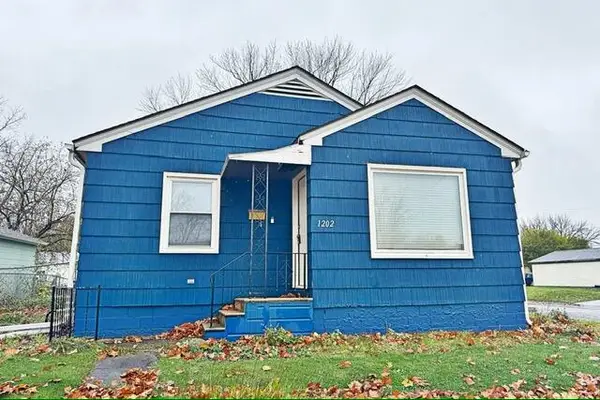 $69,900Active2 beds 1 baths940 sq. ft.
1202 S 27th St, Fort Dodge, IA 50501
MLS# 30359Listed by: KESTERSON REALTY INC - New
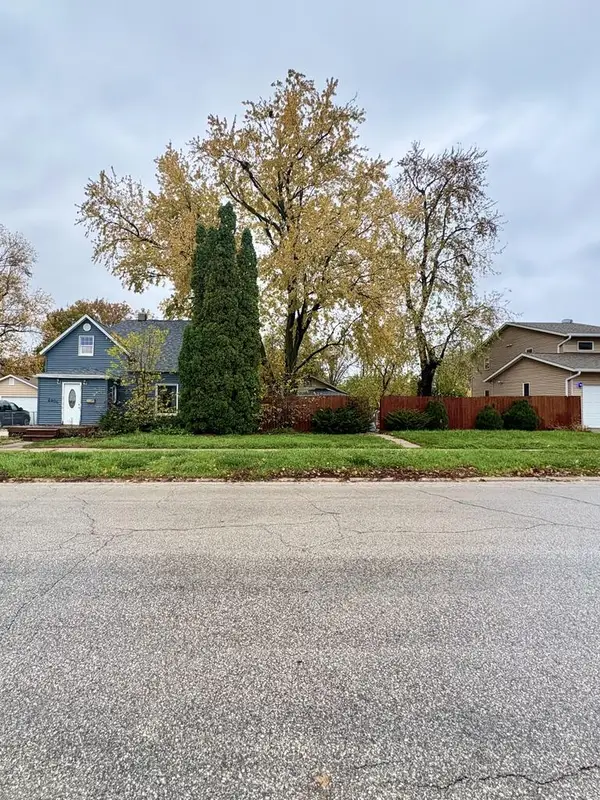 $99,000Active3 beds 1 baths1,238 sq. ft.
2404 & 2406 9th Avenue South, Fort Dodge, IA 50501
MLS# 30357Listed by: BICKFORD REALTY - New
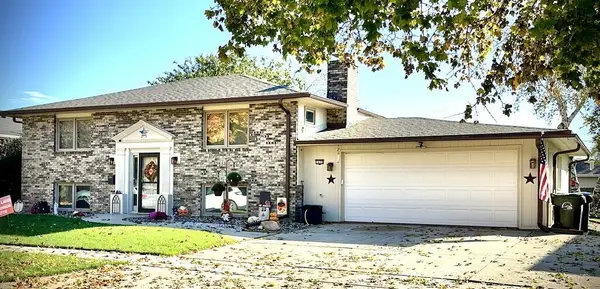
 $270,000Active4 beds 2 baths1,140 sq. ft.
1639 N 30th St, Fort Dodge, IA 50501
MLS# 30354Listed by: CENTURY 21 SIGNATURE REAL ESTATE - New
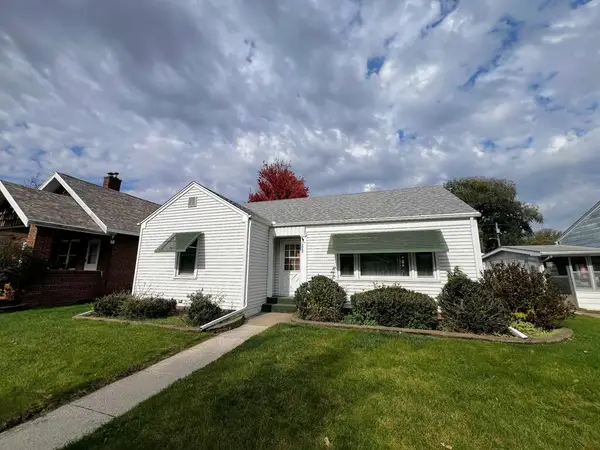 $119,900Active2 beds 1 baths953 sq. ft.
222 6th Ave N, Fort Dodge, IA 50501
MLS# 30349Listed by: GUTHRIE AND ASSOCIATES REAL ESTATE - New
 $75,000Active3 beds 2 baths893 sq. ft.
1465 17th St Sw, Fort Dodge, IA 50501
MLS# 30350Listed by: COLDWELL BANKER ASSOCIATED REALTORS


Protect your home and budget from life's surprises with an Assurant Home Warranty, backed by a partner that supports you through every step of homeownership. Explore Plans.
©2026 Century 21 Real Estate LLC. All rights reserved. CENTURY 21®, the CENTURY 21 Logo and C21® are service marks owned by Century 21 Real Estate LLC. Century 21 Real Estate LLC fully supports the principles of the Fair Housing Act and the Equal Opportunity Act. Each office is independently owned and operated. Listing information is deemed reliable but not guaranteed accurate.