
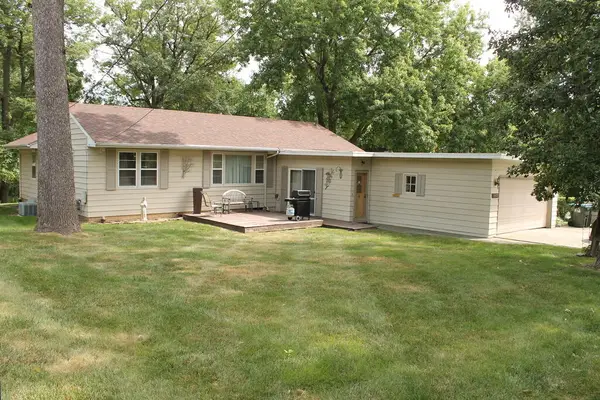
1654 N 25th St, Fort Dodge, IA 50501
Local realty services provided by:CENTURY 21 Signature Real Estate
Listed by: keenan schuur
Office: coldwell banker associated realtors
MLS#:30253
Source:IA_FDBR
Price summary
- Price:$159,900
- Price per sq. ft.:$131.71
About this home
Welcome home to this spacious 2+ bedroom, 2 bath property offering 1,214 sq ft on the main level plus an additional 425 sq ft of finished space in the basement. Fresh new carpet throughout the main level gives the home a clean, updated feel. Downstairs, you'll find plenty of extra living space along with a wet bar, perfect for entertaining. Outside, enjoy a fully fenced yard and the convenience of a single-car garage. With flexible living space inside and a great backyard outside, this home is ready for its next owner!
Contact an agent
Home facts
- Subdivision & Development:Cooper
- Listing ID #:30253
- Added:1 day(s) ago
- Updated:September 18, 2026 at 09:54 PM
Rooms and interior
- Bedrooms:2
- Total bathrooms:2
- Full bathrooms:2
- Kitchen Description:Built-in Microwave, Dishwasher, Refrigerator
- Basement Description:Full
- Living area:1,214 sq. ft.
Heating and cooling
- Heating:Forced Air
Structure and exterior
- Roof:Asphalt
- Building area:1,214 sq. ft.
- Lot area:0.15 Acres
- Architectural Style:Ranch
- Construction Materials:Frame, Vinyl Siding
- Exterior Features:Fenced Pasture, Well Landscaped
- Foundation Description:Block
Schools
- Elementary school:Cooper
Utilities
- Water:Public
- Sewer:Public Sewer
Finances and disclosures
- Price:$159,900
- Price per sq. ft.:$131.71
Features and amenities
- Laundry features:Dryer, Washer
- Amenities:Newer Flooring
Parking
- Garage spaces:1
New listings near 1654 N 25th St
- New
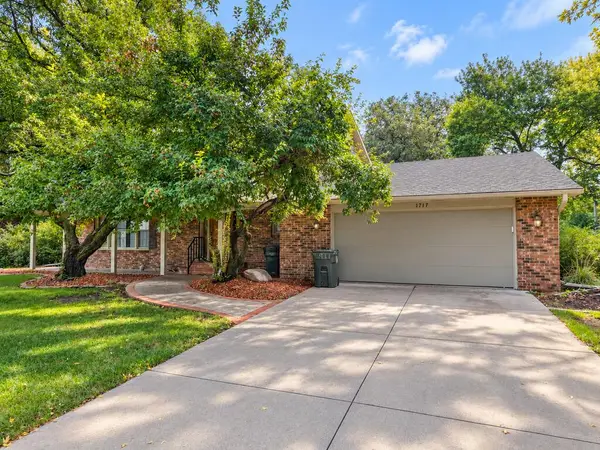 $338,500Active4 beds 3 baths2,496 sq. ft.
1717 N 11th St, Fort Dodge, IA 50501
MLS# 30254Listed by: RE/MAX OF FORT DODGE, INC. - New
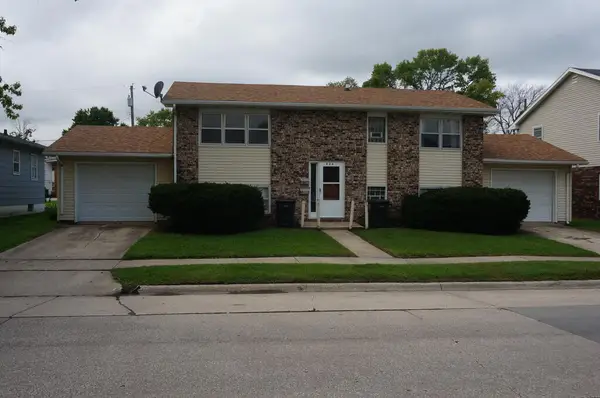 $164,900Active-- beds -- baths1,976 sq. ft.
426 North 27th Street, Fort Dodge, IA 50501
MLS# 30252Listed by: COLDWELL BANKER ASSOCIATED REALTORS - New
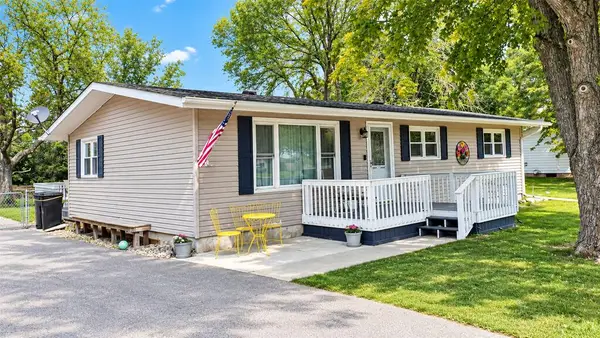 $254,900Active4 beds 3 baths1,276 sq. ft.
2017 Nathan Blvd, Fort Dodge, IA 50501
MLS# 30251Listed by: RE/MAX OF FORT DODGE, INC. - New
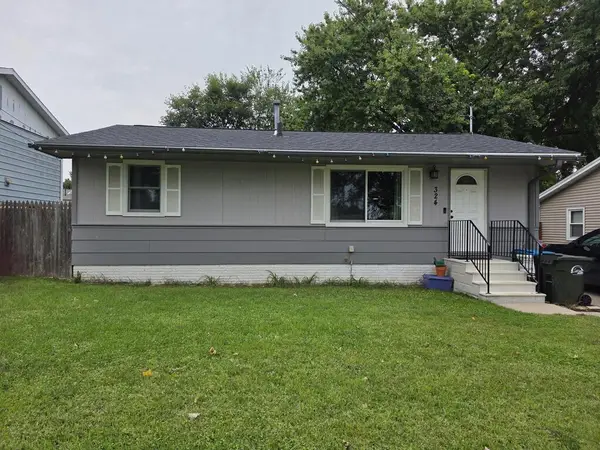 $132,900Active3 beds 1 baths864 sq. ft.
324 5th Ave Nw, Fort Dodge, IA 50501
MLS# 30250Listed by: FIVE 1 FIVE REALTY, LLC - New
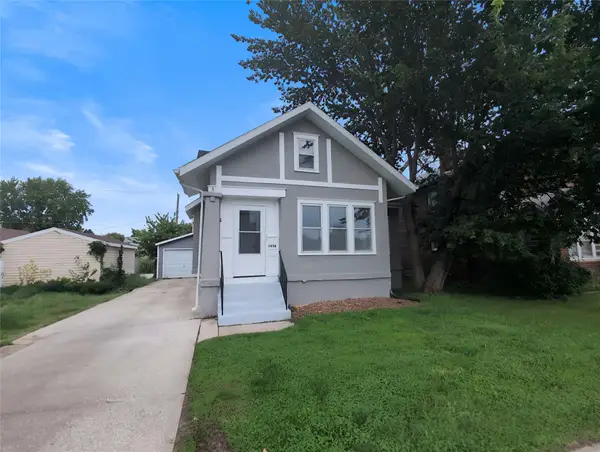 $154,500Active3 beds 1 baths1,257 sq. ft.
1636 7th Avenue N, Fort Dodge, IA 50501
MLS# 749512Listed by: IOWA REALTY BEAVERDALE - New
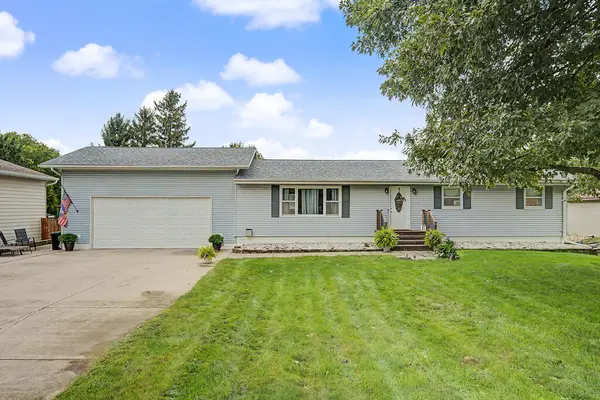 $219,000Active4 beds 2 baths1,248 sq. ft.
2225 Lakewood Trail, Fort Dodge, IA 50501
MLS# 30248Listed by: EXIT COUNTRY REALTY - New
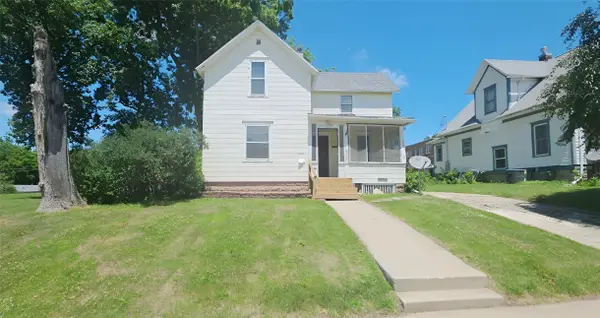 $77,500Active3 beds 2 baths1,204 sq. ft.
1614 8th Avenue S, Fort Dodge, IA 50501
MLS# 749454Listed by: IOWA REALTY BEAVERDALE - New
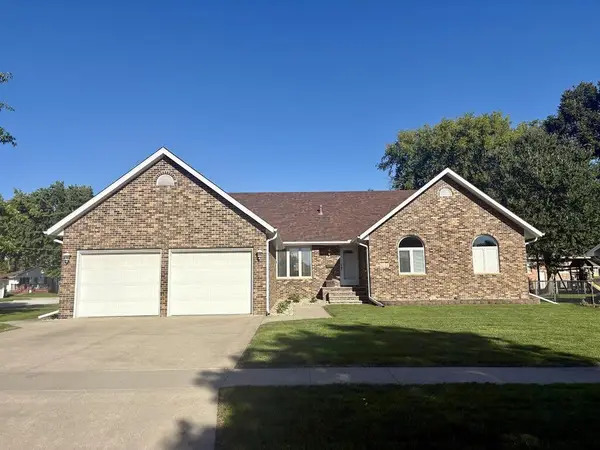 $345,000Active3 beds 4 baths1,836 sq. ft.
1257 N 23rd St, Fort Dodge, IA 50501
MLS# 30246Listed by: KESTERSON REALTY INC - New
 $169,500Active2 beds 1 baths1,130 sq. ft.
1448 12th Ave No, Fort Dodge, IA 50501
MLS# 30245Listed by: LEGACY REALTY GROUP, LLC


Protect your home and budget from life's surprises with an Assurant Home Warranty, backed by a partner that supports you through every step of homeownership. Explore Plans.
©2026 Century 21 Real Estate LLC. All rights reserved. CENTURY 21®, the CENTURY 21 Logo and C21® are service marks owned by Century 21 Real Estate LLC. Century 21 Real Estate LLC fully supports the principles of the Fair Housing Act and the Equal Opportunity Act. Each office is independently owned and operated. Listing information is deemed reliable but not guaranteed accurate.