
2230 Oakwood Road, Fort Dodge, IA 50501
Local realty services provided by:CENTURY 21 Signature Real Estate
Listed by: kati lemberg
Office: coldwell banker associated realtors
MLS#:29925
Source:IA_FDBR
Price summary
- Price:$579,900
- Price per sq. ft.:$238.05
About this home
Exceptional custom-built home situated on a 3/4 acre lot in Parkridge Addition. Built in 2002, this impressive property offers the convenience of one-level living with over 2,400 sf on the main floor plus a lower level walkout with nearly 2,000 sf of finished living area. Featuring 4+ bedrooms, 4.5 bathrooms, expansive living spaces and quality craftsmanship, thoughtfully designed for both everyday comfort and entertaining. Beautifully situated in a serene setting, offering the perfect place to call home. Contact Kati Lemberg at (515) 571-3530 for more information.
Contact an agent
Home facts
- Subdivision & Development:Parkridge
- Listing ID #:29925
- Added:146 day(s) ago
- Updated:September 13, 2026 at 07:29 AM
Rooms and interior
- Bedrooms:4
- Total bathrooms:5
- Full bathrooms:3
- Half bathrooms:2
- Dining Description:On Main Level
- Kitchen Description:Built-in Microwave, Dishwasher, Disposal, Microwave, Range Hood, Refrigerator
- Basement Description:Finished, Full
- Living area:2,436 sq. ft.
Heating and cooling
- Heating:Forced Air
Structure and exterior
- Roof:Asphalt
- Building area:2,436 sq. ft.
- Lot area:0.78 Acres
- Architectural Style:Ranch
- Construction Materials:Brick, Frame, Steel Siding
- Exterior Features:Stream
- Foundation Description:Poured
Schools
- Elementary school:Fort Dodge
Utilities
- Water:Public
- Sewer:Public Sewer
Finances and disclosures
- Price:$579,900
- Price per sq. ft.:$238.05
Features and amenities
- Laundry features:Dryer, Washer
- Amenities:Hardwood Floors, Kitchen Island, Main Floor Laundry, Master Suite, Pantry, Smoke Alarm, Updated Kitchen, Wet Bar, Whirlpool Tub
Parking
- Garage spaces:3
New listings near 2230 Oakwood Road
- New
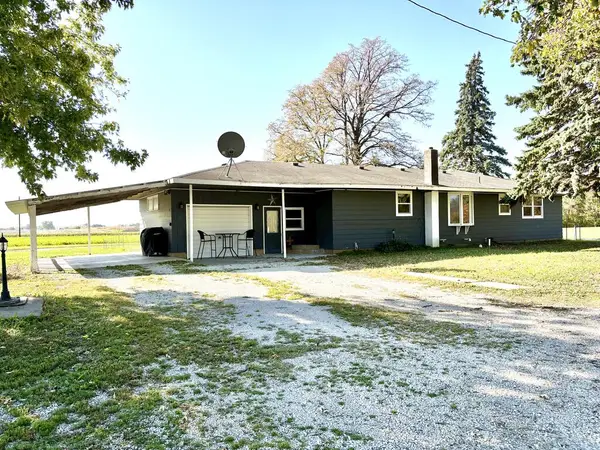 $399,900Active3 beds 1 baths1,296 sq. ft.
2197 235th Street, Fort Dodge, IA 50501
MLS# 30328Listed by: EXIT COUNTRY REALTY - New
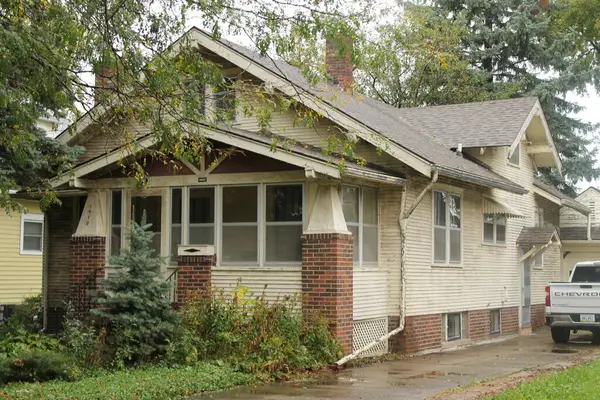 $124,900Active2 beds 1 baths1,120 sq. ft.
1910 3rd Ave No, Fort Dodge, IA 50501
MLS# 30323Listed by: LEGACY REALTY GROUP, LLC - New
 $74,500Active2 beds 1 baths1,072 sq. ft.
1001 S 20th St, Fort Dodge, IA 50501
MLS# 30325Listed by: KESTERSON REALTY INC - New
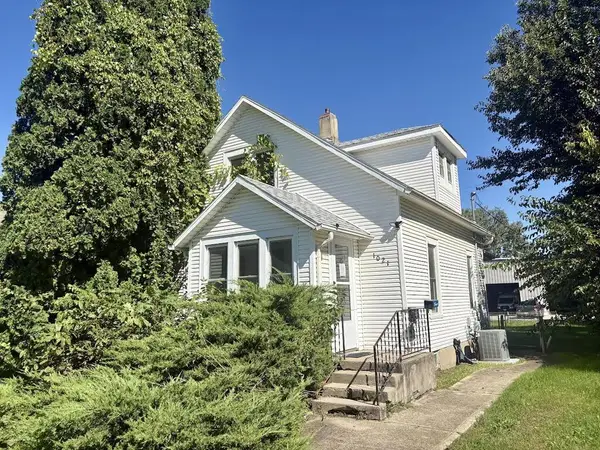 $79,500Active2 beds 1 baths624 sq. ft.
1021 S 21st St., Fort Dodge, IA 50501
MLS# 30322Listed by: KESTERSON REALTY INC - New
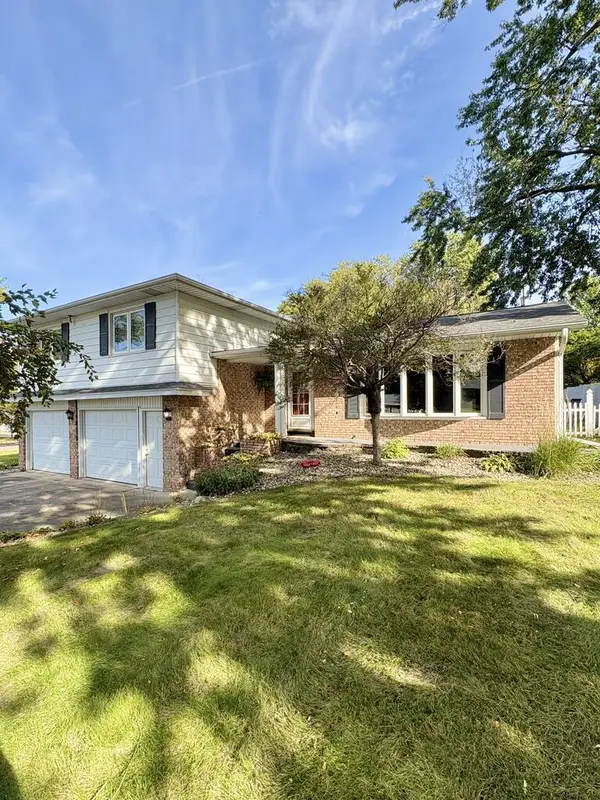 $259,000Active4 beds 3 baths1,844 sq. ft.
1057 North 31st Place, Fort Dodge, IA 50501
MLS# 30319Listed by: BICKFORD REALTY - New
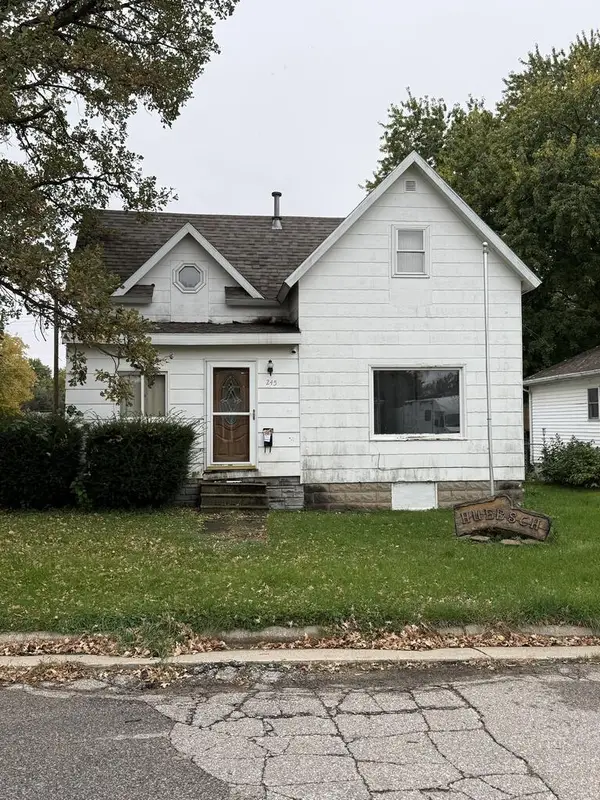 $89,900Active2 beds 1 baths904 sq. ft.
245 Ave D, Fort Dodge, IA 50501
MLS# 30318Listed by: RE/MAX OF FORT DODGE, INC. - New
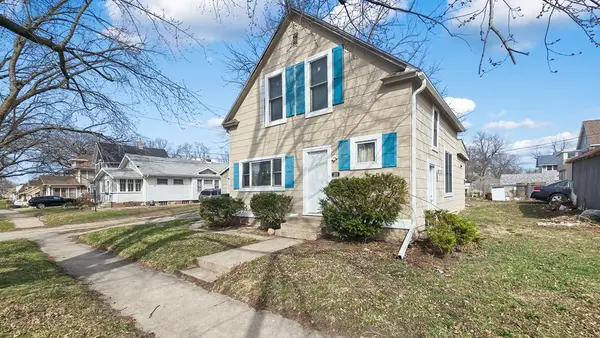 $129,900Active2 beds 1 baths1,123 sq. ft.
209 N 18th St, Fort Dodge, IA 50501
MLS# 30320Listed by: COLDWELL BANKER ASSOCIATED REALTORS - New
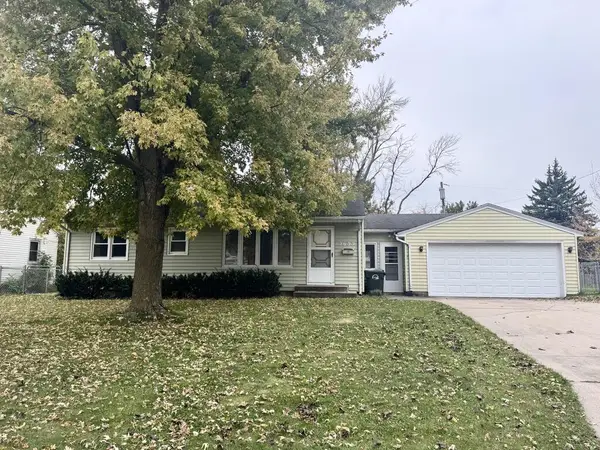 $159,900Active3 beds 1 baths950 sq. ft.
2635 15th Ave N, Fort Dodge, IA 50501
MLS# 30316Listed by: KESTERSON REALTY INC - New
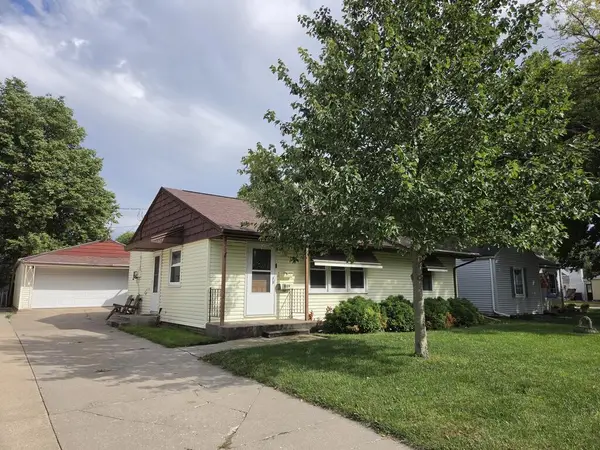 $169,900Active2 beds 2 baths1,408 sq. ft.
1009 No. 3rd St., Fort Dodge, IA 50501
MLS# 30312Listed by: RE/MAX OF FORT DODGE, INC. - New
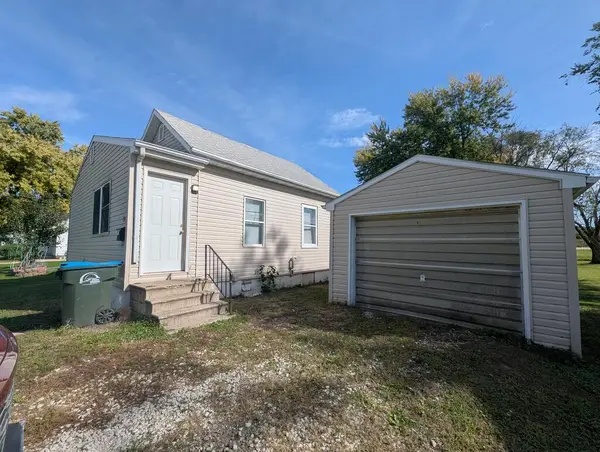 $49,000Active2 beds 1 baths699 sq. ft.
1317 South 28th Street, Fort Dodge, IA 50501
MLS# 30309Listed by: ACCOMPLISHED PROPERTY MANAGEMENT, LLC


Protect your home and budget from life's surprises with an Assurant Home Warranty, backed by a partner that supports you through every step of homeownership. Explore Plans.
©2026 Century 21 Real Estate LLC. All rights reserved. CENTURY 21®, the CENTURY 21 Logo and C21® are service marks owned by Century 21 Real Estate LLC. Century 21 Real Estate LLC fully supports the principles of the Fair Housing Act and the Equal Opportunity Act. Each office is independently owned and operated. Listing information is deemed reliable but not guaranteed accurate.