
2727 20th Ave. No., Fort Dodge, IA 50501
Local realty services provided by:CENTURY 21 Signature Real Estate
Listed by: cindy mulroney
Office: re/max of fort dodge, inc.
MLS#:30117
Source:IA_FDBR
Price summary
- Price:$169,900
- Price per sq. ft.:$161.5
About this home
COOPER SCHOOL ranch has 3 BRs, 1.75 baths, 1052 SF, full basement & attached garage! Oak kitchen comes with Maytag gas stove, LG refrigerator, LG microwave w/external exhaust, DW, disposal & pull-out shelves & nifty spice rack! LG washer & dryer can stay. New insulation & new gutters & downs. Fenced yard, flower box in back yard, F.D. Fiber installed, cement area in yard could be a foundation for a shed. Rheem furnace & AC. Contact Cindy Mulroney before it is too late! (515)570-1707 or cmulroney@frontiernet.net
Contact an agent
Home facts
- Subdivision & Development:Cooper
- Listing ID #:30117
- Added:46 day(s) ago
- Updated:September 13, 2026 at 07:29 AM
Rooms and interior
- Bedrooms:3
- Total bathrooms:1
- Full bathrooms:1
- Dining Description:On Main Level
- Kitchen Description:Built-in Microwave, Dishwasher, Disposal, Refrigerator
- Basement Description:Full
- Living area:1,052 sq. ft.
Heating and cooling
- Heating:Forced Air
Structure and exterior
- Roof:Asphalt
- Building area:1,052 sq. ft.
- Lot area:0.17 Acres
- Architectural Style:Ranch
- Construction Materials:Vinyl Siding
- Exterior Features:Fenced Yard, Well Landscaped
- Foundation Description:Block
Schools
- Elementary school:Cooper
Utilities
- Water:Public
- Sewer:Public Sewer
Finances and disclosures
- Price:$169,900
- Price per sq. ft.:$161.5
Features and amenities
- Laundry features:Dryer, Washer
- Amenities:Updated Bath
Parking
- Garage spaces:1
New listings near 2727 20th Ave. No.
- New
 $176,500Active3 beds 3 baths1,040 sq. ft.
1311 25th Ave N, Fort Dodge, IA 50501
MLS# 30232Listed by: EASTWOOD REALTY LLC - New
 $115,000Active2 beds 2 baths832 sq. ft.
1316 S 21st Street, Fort Dodge, IA 50501
MLS# 30231Listed by: LEGACY REALTY GROUP, LLC - New
 $179,900Active3 beds 4 baths1,380 sq. ft.
1015 Avenue "c", Fort Dodge, IA 50501
MLS# 30230Listed by: REGENCY REALTORS - New
 $244,900Active3 beds 3 baths1,578 sq. ft.
1942 Stadium Drive, Fort Dodge, IA 50501
MLS# 30229Listed by: COLDWELL BANKER ASSOCIATED REALTORS - New
 $379,900Active4 beds 3 baths2,140 sq. ft.
2719 Walnut Circle, Fort Dodge, IA 50501
MLS# 30226Listed by: RE/MAX OF FORT DODGE, INC. - New
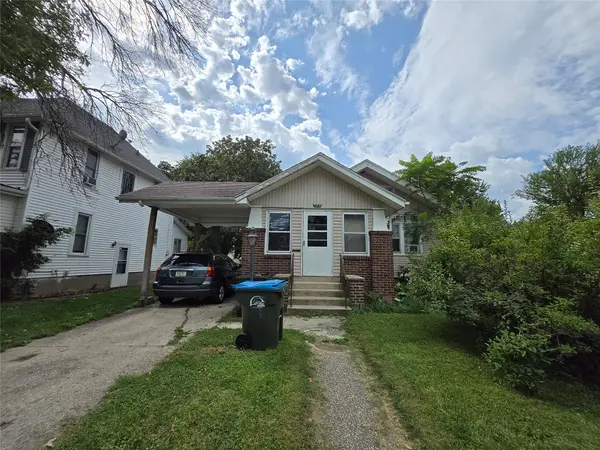 $119,500Active4 beds 1 baths1,291 sq. ft.
1315 5th Avenue N, Fort Dodge, IA 50501
MLS# 748904Listed by: JEFF HAGEL REAL ESTATE - New
 $184,500Active3 beds 1 baths912 sq. ft.
2228 20th Ave N, Fort Dodge, IA 50501
MLS# 30225Listed by: KESTERSON REALTY INC - New
 $179,900Active3 beds 2 baths1,656 sq. ft.
3213 5th Ave N, Fort Dodge, IA 50501
MLS# 30223Listed by: COLDWELL BANKER ASSOCIATED REALTORS 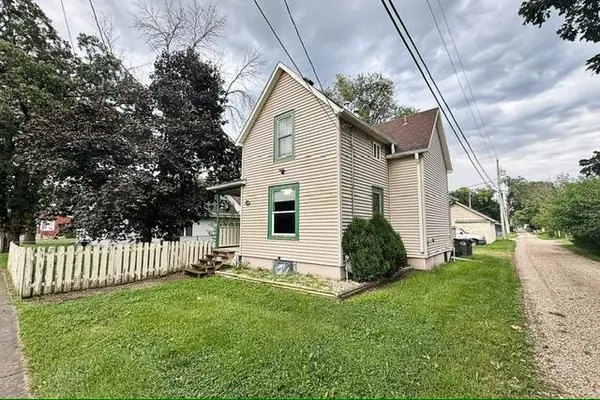 $75,000Pending2 beds 2 baths988 sq. ft.
249 7th Ave N, Fort Dodge, IA 50501
MLS# 30219Listed by: KESTERSON REALTY INC- New
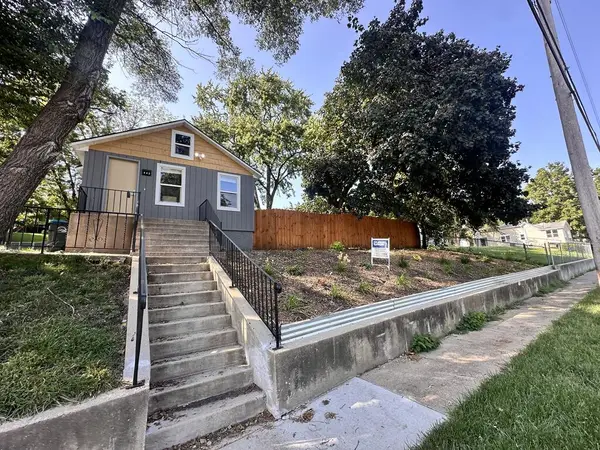 $113,500Active2 beds 2 baths944 sq. ft.
440 2nd St Nw, Fort Dodge, IA 50501
MLS# 30218Listed by: COLDWELL BANKER ASSOCIATED REALTORS


Protect your home and budget from life's surprises with an Assurant Home Warranty, backed by a partner that supports you through every step of homeownership. Explore Plans.
©2026 Century 21 Real Estate LLC. All rights reserved. CENTURY 21®, the CENTURY 21 Logo and C21® are service marks owned by Century 21 Real Estate LLC. Century 21 Real Estate LLC fully supports the principles of the Fair Housing Act and the Equal Opportunity Act. Each office is independently owned and operated. Listing information is deemed reliable but not guaranteed accurate.