
3124 10th Ave N, Fort Dodge, IA 50501
Local realty services provided by:CENTURY 21 Signature Real Estate
Listed by: sadie andersen
Office: legacy realty group, llc.
MLS#:29937
Source:IA_FDBR
Price summary
- Price:$259,900
- Price per sq. ft.:$146.09
About this home
Charming and versatile this well located home offers 2 bedrooms, plus 2 non-conforming bedrooms, a cozy lower-level family room and exceptional garage and workshop space. Featuring two shops and 2 two stall garages this is the perfect home for hobbies, storage, or projects. Nestled in a family friendly hub, you're steps away from biking and walking trails, schools, the aquatic center, dining, shopping, and more. Convenience, comfort, and space to create, all in one.
Contact an agent
Home facts
- Listing ID #:29937
- Added:56 day(s) ago
- Updated:July 23, 2026 at 09:30 PM
Rooms and interior
- Bedrooms:2
- Total bathrooms:1
- Full bathrooms:1
- Dining Description:On Main Level
- Basement Description:Full
- Living area:1,779 sq. ft.
Heating and cooling
- Heating:Forced Air
Structure and exterior
- Roof:Asphalt
- Building area:1,779 sq. ft.
- Lot area:0.25 Acres
- Architectural Style:Ranch
- Construction Materials:Wood Siding
- Exterior Features:Garden Area, Workshop
- Foundation Description:Poured
Schools
- Elementary school:Cooper
Finances and disclosures
- Price:$259,900
- Price per sq. ft.:$146.09
Features and amenities
- Amenities:Hardwood Floors, Main Floor Laundry, Pantry
Parking
- Garage spaces:2
New listings near 3124 10th Ave N
- New
 $74,500Active1 beds 1 baths937 sq. ft.
1200 S 20th St, Fort Dodge, IA 50501
MLS# 30105Listed by: KESTERSON REALTY INC - New
 $189,900Active4 beds 2 baths1,312 sq. ft.
1326 N 22nd St, Fort Dodge, IA 50501
MLS# 30106Listed by: COLDWELL BANKER ASSOCIATED REALTORS - New
 $135,000Active2 beds 2 baths1,051 sq. ft.
1226 S 26th St, Fort Dodge, IA 50501
MLS# 30103Listed by: EASTWOOD REALTY LLC - New
 $92,500Active3 beds 2 baths1,894 sq. ft.
1254 7th Ave N, Fort Dodge, IA 50501
MLS# 30104Listed by: RE/MAX OF FORT DODGE, INC. - New
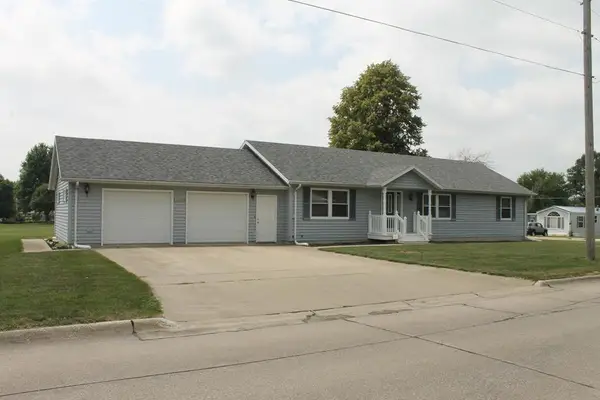 $249,500Active3 beds 2 baths1,568 sq. ft.
1409 31st Ave No, Fort Dodge, IA 50501
MLS# 30099Listed by: LEGACY REALTY GROUP, LLC 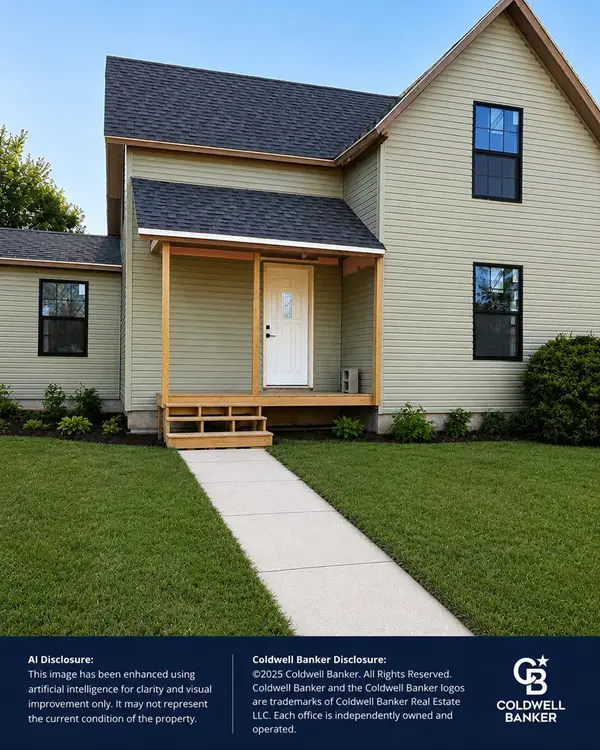 $145,000Pending3 beds 2 baths1,168 sq. ft.
1210 S 25th, Fort Dodge, IA 50501
MLS# 30098Listed by: COLDWELL BANKER ASSOCIATED REALTORS- New
 $289,900Active3 beds 3 baths2,250 sq. ft.
929 N 36th Street, Fort Dodge, IA 50501
MLS# 30096Listed by: VORLAND REAL ESTATE COMPANY - New
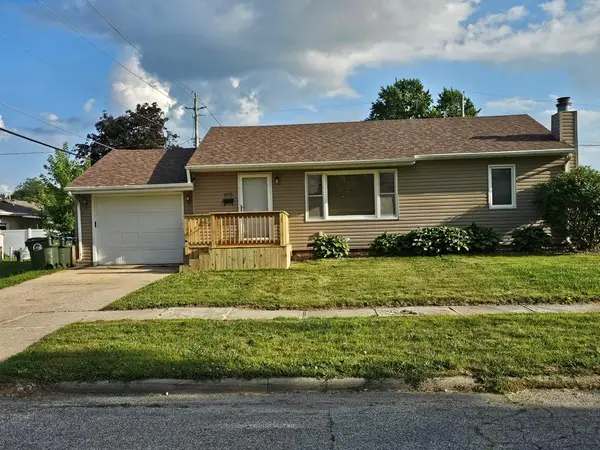 $169,900Active3 beds 2 baths1,104 sq. ft.
2773 17th Avenue North, Fort Dodge, IA 50501
MLS# 30092Listed by: COLDWELL BANKER ASSOCIATED REALTORS 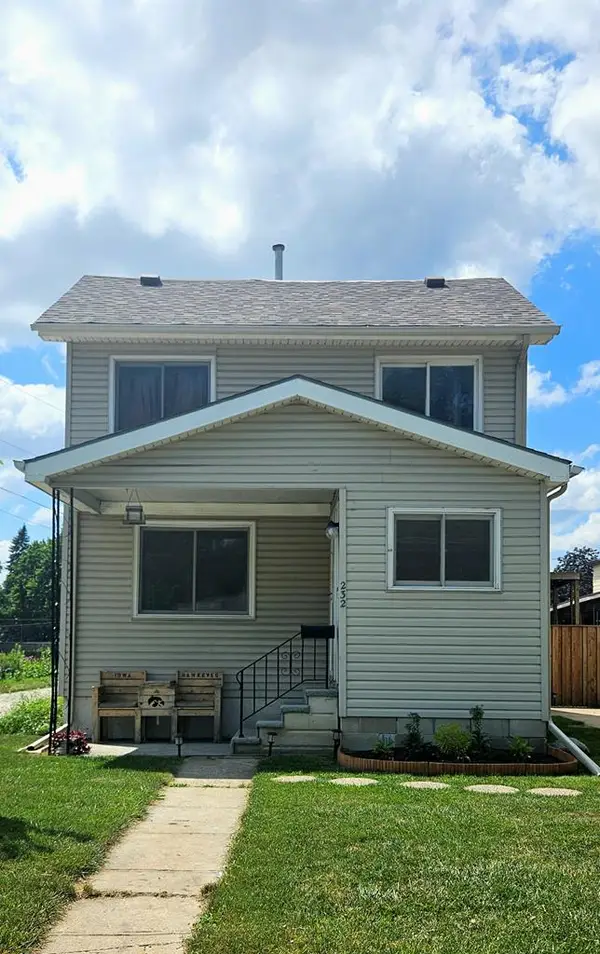 $142,000Pending3 beds 2 baths1,441 sq. ft.
232 N 22nd St., Fort Dodge, IA 50501
MLS# 30091Listed by: BICKFORD REALTY- New
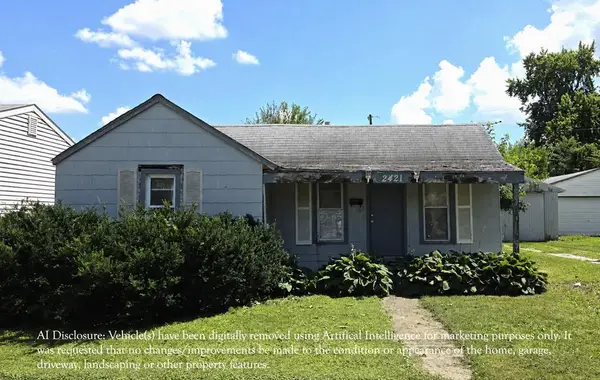 $19,900Active1 beds 1 baths608 sq. ft.
2421 Highland Park Ave, Fort Dodge, IA 50501
MLS# 30087Listed by: COLDWELL BANKER ASSOCIATED REALTORS


Protect your home and budget from life's surprises with an Assurant Home Warranty, backed by a partner that supports you through every step of homeownership. Explore Plans.
©2026 Century 21 Real Estate LLC. All rights reserved. CENTURY 21®, the CENTURY 21 Logo and C21® are service marks owned by Century 21 Real Estate LLC. Century 21 Real Estate LLC fully supports the principles of the Fair Housing Act and the Equal Opportunity Act. Each office is independently owned and operated. Listing information is deemed reliable but not guaranteed accurate.