
440 2nd St Nw, Fort Dodge, IA 50501
Local realty services provided by:CENTURY 21 Signature Real Estate
Listed by: john hanson
Office: coldwell banker associated realtors
MLS#:30072
Source:IA_FDBR
Price summary
- Price:$116,400
- Price per sq. ft.:$123.31
About this home
Completely renovated 2-bedroom, 1-bath home featuring an open-concept floor plan and modern finishes throughout. Updates include the kitchen, bathroom, flooring, paint, fixtures, and more. All new plumbing and all new electrical up to code as of 2025. Enjoy a spacious, fully fenced backyard perfect for pets, kids, or entertaining. Move-in ready with nothing left to do but unpack!
Contact an agent
Home facts
- Subdivision & Development:Riverside
- Listing ID #:30072
- Added:46 day(s) ago
- Updated:August 25, 2026 at 08:48 PM
Rooms and interior
- Bedrooms:2
- Total bathrooms:2
- Full bathrooms:1
- Half bathrooms:1
- Kitchen Description:Dishwasher, Microwave, Refrigerator
- Basement Description:Full
- Living area:944 sq. ft.
Structure and exterior
- Roof:Asphalt
- Building area:944 sq. ft.
- Lot area:0.21 Acres
- Architectural Style:Bungalow
- Construction Materials:Vinyl Siding
- Exterior Features:Fenced Yard
- Foundation Description:Block
Schools
- Elementary school:Feelhaver
Utilities
- Water:Public
- Sewer:Public Sewer
Finances and disclosures
- Price:$116,400
- Price per sq. ft.:$123.31
Features and amenities
- Laundry features:Dryer, Washer
- Amenities:Newer Flooring, Updated Bath, Updated Kitchen
New listings near 440 2nd St Nw
- New
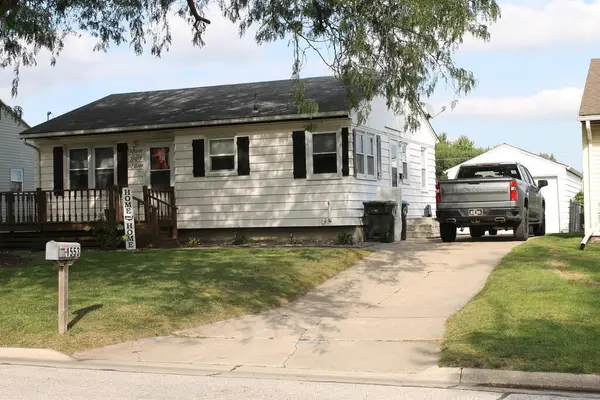 $153,500Active3 beds 2 baths912 sq. ft.
1553 D St. West, Fort Dodge, IA 50501
MLS# 30193Listed by: LEGACY REALTY GROUP, LLC - New
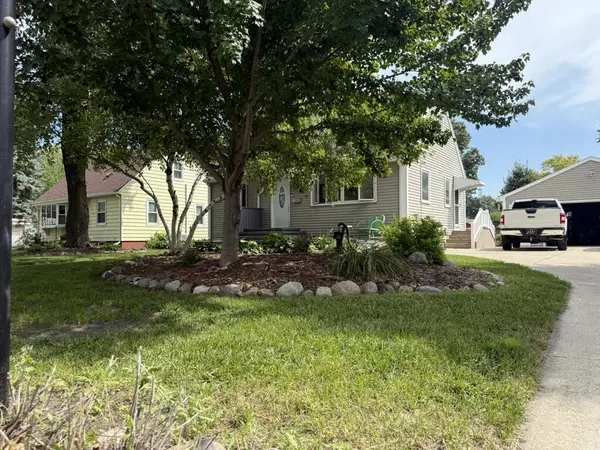 $235,000Active3 beds 2 baths1,594 sq. ft.
1127 Cooper Dr, Fort Dodge, IA 50501
MLS# 30192Listed by: KESTERSON REALTY INC 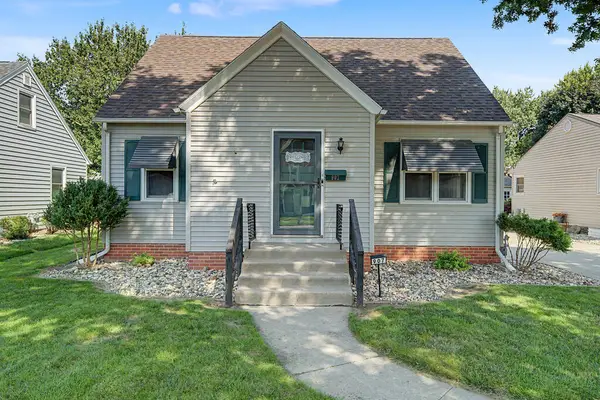 $169,900Pending4 beds 2 baths1,629 sq. ft.
907 N 3rd St., Fort Dodge, IA 50501
MLS# 30190Listed by: EXIT COUNTRY REALTY- New
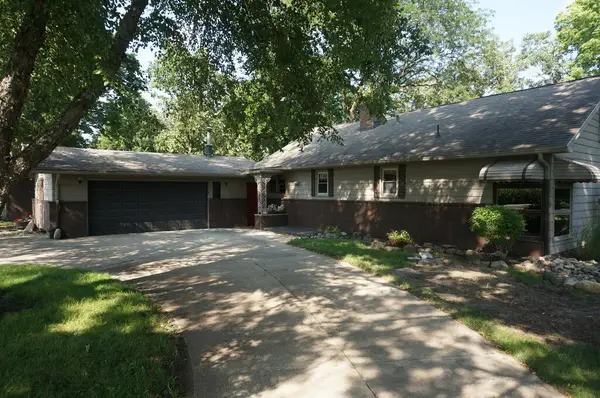 $189,900Active3 beds 1 baths1,748 sq. ft.
1782 Scenic Drive, Fort Dodge, IA 50501
MLS# 30188Listed by: COLDWELL BANKER ASSOCIATED REALTORS 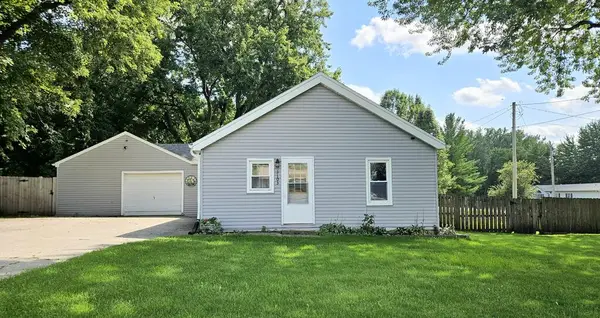 $90,000Pending2 beds 1 baths864 sq. ft.
3103 10th Ave S, Fort Dodge, IA 50501
MLS# 30186Listed by: BICKFORD REALTY- New
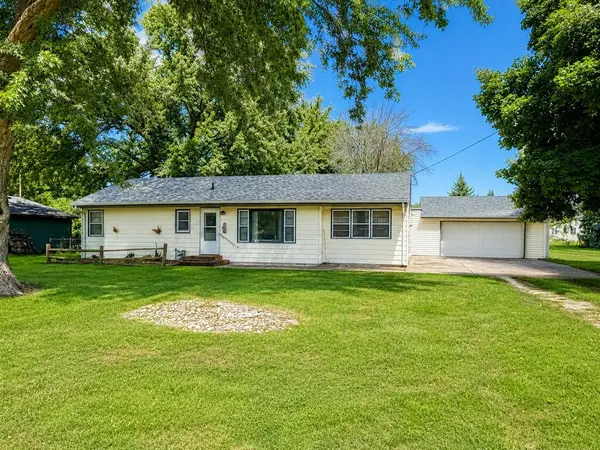 $129,900Active3 beds 1 baths1,224 sq. ft.
20179 Sherri Lane, Fort Dodge, IA 50501
MLS# 30187Listed by: COLDWELL BANKER ASSOCIATED REALTORS - New
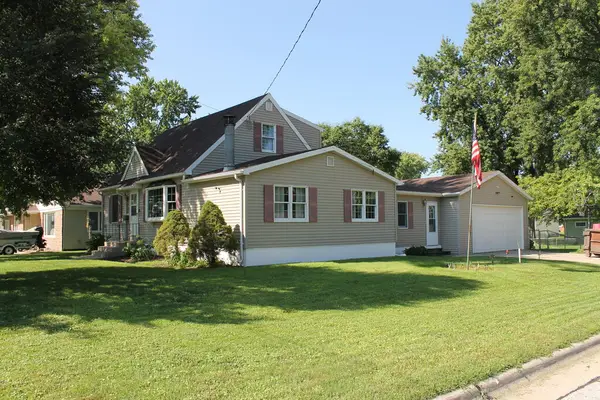 $209,500Active4 beds 2 baths1,824 sq. ft.
1014 Cooper Dr, Fort Dodge, IA 50501
MLS# 30183Listed by: LEGACY REALTY GROUP, LLC - New
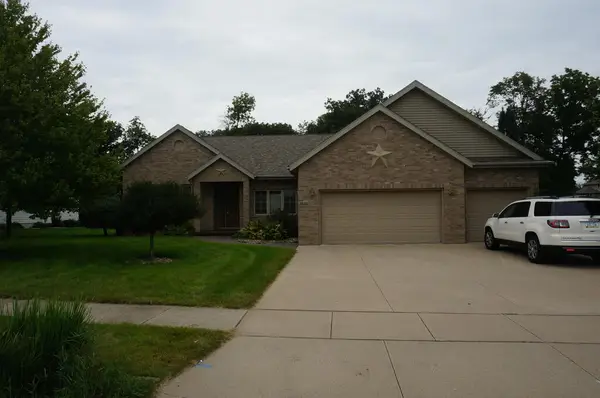 $479,900Active5 beds 4 baths2,227 sq. ft.
2620 29th Ave North, Fort Dodge, IA 50501
MLS# 30181Listed by: COLDWELL BANKER ASSOCIATED REALTORS - New
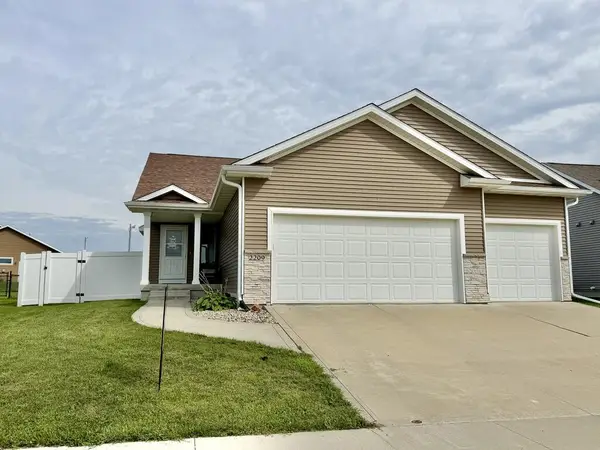 $339,500Active3 beds 3 baths1,408 sq. ft.
2209 Williams Dr, Fort Dodge, IA 50501
MLS# 30182Listed by: LEGACY REALTY GROUP, LLC - New
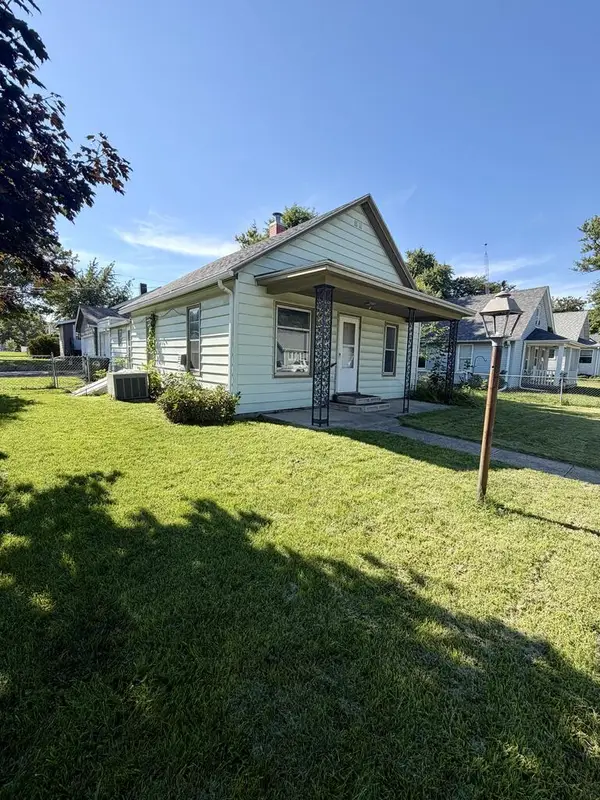 $67,000Active1 beds 1 baths792 sq. ft.
1122 S 25th St, Fort Dodge, IA 50501
MLS# 30180Listed by: EASTWOOD REALTY LLC


Protect your home and budget from life's surprises with an Assurant Home Warranty, backed by a partner that supports you through every step of homeownership. Explore Plans.
©2026 Century 21 Real Estate LLC. All rights reserved. CENTURY 21®, the CENTURY 21 Logo and C21® are service marks owned by Century 21 Real Estate LLC. Century 21 Real Estate LLC fully supports the principles of the Fair Housing Act and the Equal Opportunity Act. Each office is independently owned and operated. Listing information is deemed reliable but not guaranteed accurate.