
309 E Niagara Street, Garnavillo, IA 52049
Local realty services provided by:CENTURY 21 Signature Real Estate
309 E Niagara Street,Garnavillo, IA 52049
$89,900
- 3 Beds
- 2 Baths
- - sq. ft.
- Single family
- Active
Listed by: jonathan miles
Office: jon miles real estate
MLS#:20263792
Source:IA_NEIMLS
Price summary
- Price:$89,900
About this home
This three bedroom ranch style home offers a desirable floor plan with comfortably sized rooms. One full bath on the main floor and a 3/4 basement bathroom with shower. Exterior is updated with modern vinyl siding and metal roof. Unfinished full basement provides space for whatever you need including potential for additional living space, rec room, etc. This property will not qualify for most types of financing due to the missing kitchen and plumbing lines. Outside is an attractive back yard space with large one car garage. Opportunity here for someone with the resources to put the pieces back together.
Contact an agent
Home facts
- Year built:1961
- Listing ID #:20263792
- Added:71 day(s) ago
- Updated:October 23, 2026 at 02:33 PM
Rooms and interior
- Bedrooms:3
- Total bathrooms:2
- Full bathrooms:1
- Dining Description:Kitchen/Dining Combo
- Bathrooms Description:Tub/Shower
- Basement Description:Block, Floor Drain, Unfinished
Heating and cooling
- Cooling:Ceiling Fan(s), Central Air
- Heating:Forced Air, Gas
- Central air:Yes
Structure and exterior
- Roof:Steel
- Year built:1961
- Lot area:0.2 Acres
- Lot Features:Level
- Architectural Style:Ranch
- Construction Materials:Brick, Vinyl Siding
Schools
- High school:Clayton Ridge
- Middle school:Clayton Ridge
- Elementary school:Clayton Ridge Elementary School
Finances and disclosures
- Price:$89,900
- Tax amount:$1,576
Features and amenities
- Laundry features:Lower Level
Parking
- Parking description:Detached Garage
- Carport spaces:1
New listings near 309 E Niagara Street
- New
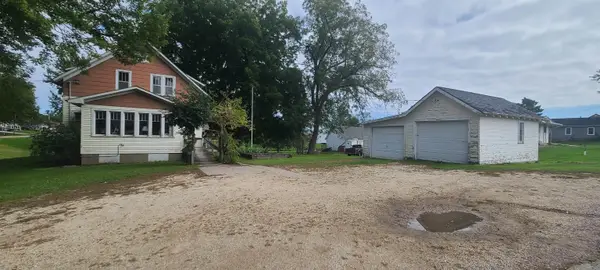 $120,000Active5 beds 2 baths
303 S Monroe Street, Garnavillo, IA 52049
MLS# 20265006Listed by: ALLEN REAL ESTATE COMPANY, LLC 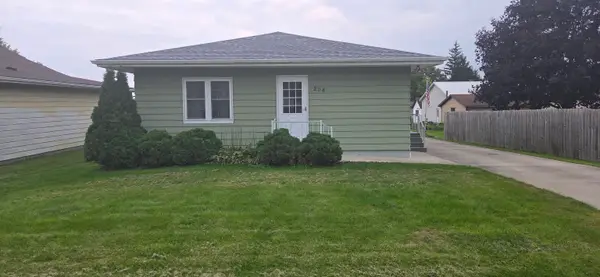 $189,900Pending3 beds 2 baths2,464 sq. ft.
204 E Watson Street, Garnavillo, IA 52049
MLS# 155824Listed by: OLE'S 5 STAR REALTY, LLC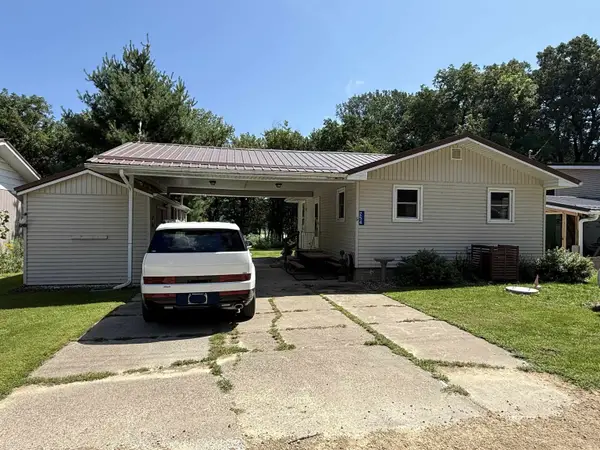 $117,500Pending2 beds 1 baths1,280 sq. ft.
254 Mallard Lane, Garnavillo, IA 52049
MLS# 155531Listed by: OLE'S 5 STAR REALTY, LLC $102,500Active2 beds 1 baths576 sq. ft.
311 Mallard Lane, Garnavillo, IA 52049
MLS# 154720Listed by: OLE'S 5 STAR REALTY, LLC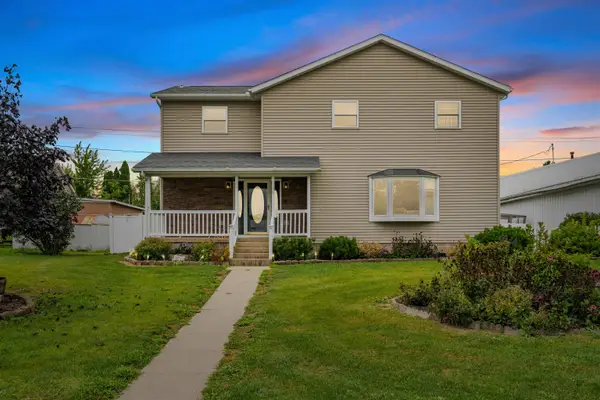 $224,500Pending4 beds 3 baths2,854 sq. ft.
306 S Monroe Street, Garnavillo, IA 52049
MLS# 153052Listed by: EXIT REALTY DRIFTLESS GROUP $99,000Active2 beds 1 baths
25711 Mississippi Rd #Cabin, Garnavillo, IA 52049
MLS# 20253683Listed by: CEDAR VALLEY PROPERTY SOLUTIONS - DECORAH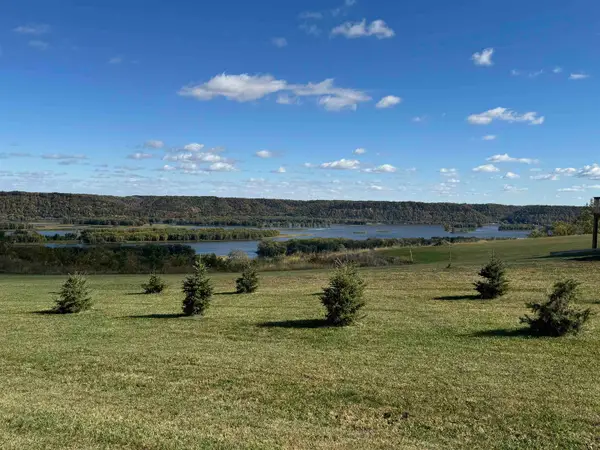 $66,500Active0 Acres
Lot 25 Island View Subdivision View, Garnavillo, IA 52049
MLS# 150665Listed by: OLE'S 5 STAR REALTY, LLC


Protect your home and budget from life's surprises with an Assurant Home Warranty, backed by a partner that supports you through every step of homeownership. Explore Plans.
©2026 Century 21 Real Estate LLC. All rights reserved. CENTURY 21®, the CENTURY 21 Logo and C21® are service marks owned by Century 21 Real Estate LLC. Century 21 Real Estate LLC fully supports the principles of the Fair Housing Act and the Equal Opportunity Act. Each office is independently owned and operated. Listing information is deemed reliable but not guaranteed accurate.