
7 Parkwood Place, Garner, IA 50438
Local realty services provided by:CENTURY 21 BW Preferred, Inc.
Listed by:
 Dodie Wilkins(641) 424 - 9400CENTURY 21 Preferred
Office: century 21 preferred
MLS#:6343146
Source:IA_HIMLS
Price summary
- Price:$199,500
- Price per sq. ft.:$95.91
About this home
WELCOME HOME! WELL MAINTAINED 3 BDRM HOME OFFERS THE PERFECT COMBINATION of COMFORT, SPACE AND CHARM! Nestled on a large corner lot in a sought after cul-de-sac. Step inside and you’ll immediately appreciate the spacious floor plan, tasteful décor, and inviting atmosphere! The kitchen offers plenty of cabinetry, generous counter space, with appliances included, plus a bay window above the sink. Slider to deck, back yard and grilling, makes it a wonderful place to gather, cook, and create memories. Terrific updates throughout add to the home’s appeal and provide peace of mind for its new owners. The huge lower level family room features even more space to relax, entertain, or enjoy cozy family evenings together! With its wonderful layout, thoughtful updates, generous lot, and welcoming feel, this home is ready for the next owner! An affordable opportunity to become part of a great community and create memories of your own! Call today and make this terrific property YOUR new HOME! :)
Contact an agent
Home facts
- Year built:1976
- Subdivision & Development:WILDRIDGE ESTATES
- Listing ID #:6343146
- Added:26 day(s) ago
- Updated:October 24, 2026 at 03:29 PM
Rooms and interior
- Bedrooms:3
- Total bathrooms:2
- Full bathrooms:1
- Living area:2,080 sq. ft.
Heating and cooling
- Central air:Yes
Structure and exterior
- Year built:1976
- Building area:2,080 sq. ft.
- Lot area:0.22 Acres
Finances and disclosures
- Price:$199,500
- Price per sq. ft.:$95.91
- Tax amount:$2,138 (2025)
Parking
- Garage:Yes
- Garage spaces:1
New listings near 7 Parkwood Place
- New
 $240,000Active3 beds 1 baths1,440 sq. ft.
740 W 5th Street, Garner, IA 50438
MLS# 6343808Listed by: HALL REALTY - New
 $399,900Active3 beds 3 baths1,473 sq. ft.
630 Fairway Circle, Garner, IA 50438
MLS# 6343700Listed by: SCHONEMAN, REALTORS  $375,000Active4 beds 2 baths1,392 sq. ft.
720 Bush Avenue, Garner, IA 50438
MLS# 6343583Listed by: SCHONEMAN, REALTORS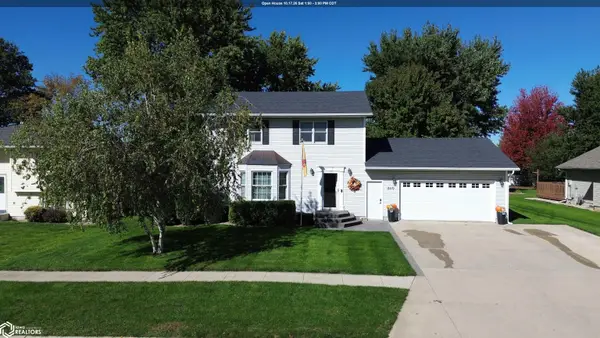 $325,000Active3 beds 3 baths1,964 sq. ft.
860 W 11th Street, Garner, IA 50438
MLS# 6343430Listed by: SCHONEMAN, REALTORS- Open Sat, 1 to 3pm
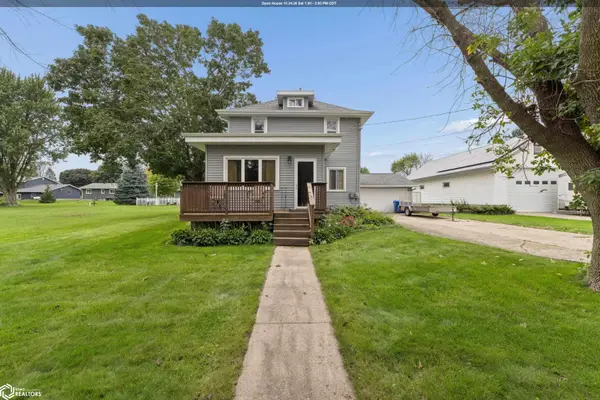 $249,900Active4 beds 2 baths1,848 sq. ft.
1020 Front Street, Garner, IA 50438
MLS# 6343279Listed by: HALL REALTY  $349,900Active3 beds 4 baths1,546 sq. ft.
820 W 11th Street, Garner, IA 50438
MLS# 6343056Listed by: SCHONEMAN, REALTORS $199,900Active4 beds 2 baths1,040 sq. ft.
225 W Lyons Street, Garner, IA 50438
MLS# 6342702Listed by: SCHONEMAN, REALTORS $215,000Active2 beds 3 baths1,054 sq. ft.
560 Golls Drive, Garner, IA 50438
MLS# 6342685Listed by: LAKESIDE BROKERS $199,000Active3 beds 1 baths1,056 sq. ft.
140 Seymour Avenue, Garner, IA 50438
MLS# 6342434Listed by: HALL REALTY


Protect your home and budget from life's surprises with an Assurant Home Warranty, backed by a partner that supports you through every step of homeownership. Explore Plans.
©2026 Century 21 Real Estate LLC. All rights reserved. CENTURY 21®, the CENTURY 21 Logo and C21® are service marks owned by Century 21 Real Estate LLC. Century 21 Real Estate LLC fully supports the principles of the Fair Housing Act and the Equal Opportunity Act. Each office is independently owned and operated. Listing information is deemed reliable but not guaranteed accurate.