
1706 6th Street, Gilbertville, IA 50634
Local realty services provided by:CENTURY 21 BW Preferred, Inc.
1706 6th Street,Gilbertville, IA 50634
$184,900
- 3 Beds
- 2 Baths
- - sq. ft.
- Single family
- Active
Listed by: bond shymansky
Office: skogman realty
MLS#:20264346
Source:IA_NEIMLS
Price summary
- Price:$184,900
About this home
Beautifully remodeled home in the heart of Gilbertville. This modern farmhouse has 3 large bedrooms, 1 large bath, 2 car garage plus 2 extra sheds and storage. The home was recently totally renovated with NEW: flooring, paint, windows, plumbing, electrical, roof, gutters, HVAC, lighting, carpet, decks, landscaping. The kitchen has stainless appliances, granite countertops and a stainless apron farm sink. The added mud room provides an additional entrance, and the full basement has a washer and dryer and ample storage. A spacious main bedroom has an added half bath for privacy. The large yard has room to roam. The pictures will speak for themselves, so schedule a showing today!
Contact an agent
Home facts
- Year built:1930
- Listing ID #:20264346
- Added:3 day(s) ago
- Updated:September 13, 2026 at 04:08 PM
Rooms and interior
- Bedrooms:3
- Total bathrooms:2
- Full bathrooms:1
- Half bathrooms:1
- Dining Description:Kitchen/Dining Combo
- Bathrooms Description:Tub/Shower
- Kitchen Description:Dishwasher, Disposal, Free-Standing Range, Microwave, Refrigerator
- Basement:Yes
- Basement Description:Block, Unfinished
Heating and cooling
- Cooling:Ceiling Fan(s), Central Air
- Heating:Forced Air
- Central air:Yes
Structure and exterior
- Roof:Asphalt
- Year built:1930
- Lot area:0.23 Acres
- Construction Materials:Aluminum Siding
- Exterior Features:Porch
Schools
- High school:East High
- Middle school:Bunger
- Elementary school:Poyner
Finances and disclosures
- Price:$184,900
- Tax amount:$2,464
Features and amenities
- Laundry features:Dryer, Lower Level, Washer
Parking
- Parking description:Detached Garage, Oversized
- Carport spaces:2
New listings near 1706 6th Street
 $234,900Pending3 beds 2 baths
617 16th Avenue, Gilbertville, IA 50634
MLS# 20264134Listed by: OAKRIDGE REAL ESTATE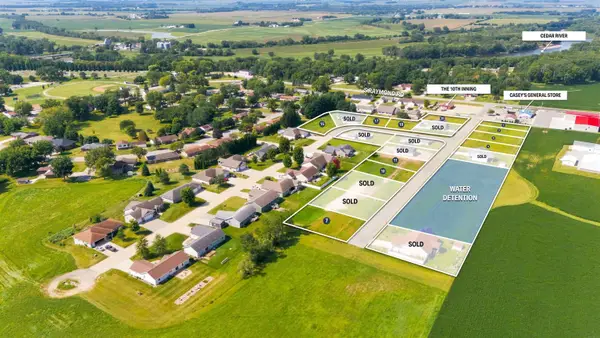 $42,500Active0.27 Acres
Lot 1 Bosco Heights 2nd Addition, Gilbertville, IA 50634
MLS# 20264045Listed by: AWRE, EXP REALTY, LLC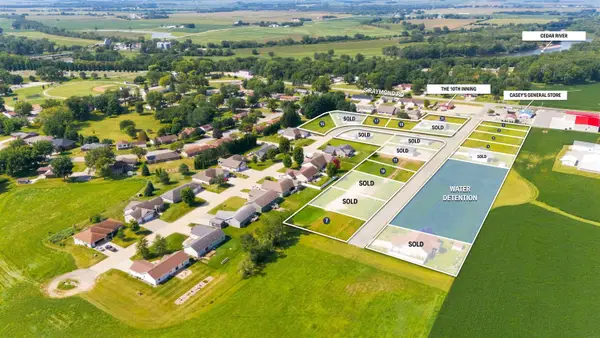 $42,500Active0.28 Acres
Lot 10 Bosco Heights 2nd Addition, Gilbertville, IA 50634
MLS# 20264046Listed by: AWRE, EXP REALTY, LLC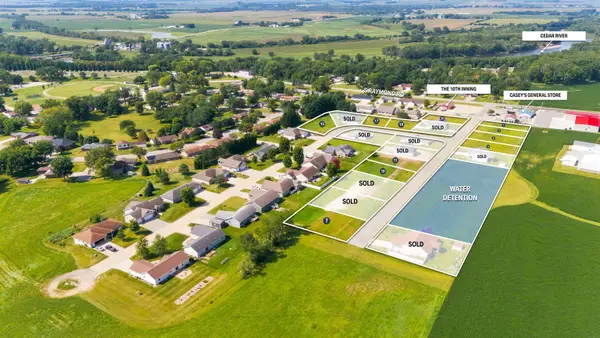 $42,500Active0.28 Acres
Lot 11 Bosco Heights 2nd Addition, Gilbertville, IA 50634
MLS# 20264047Listed by: AWRE, EXP REALTY, LLC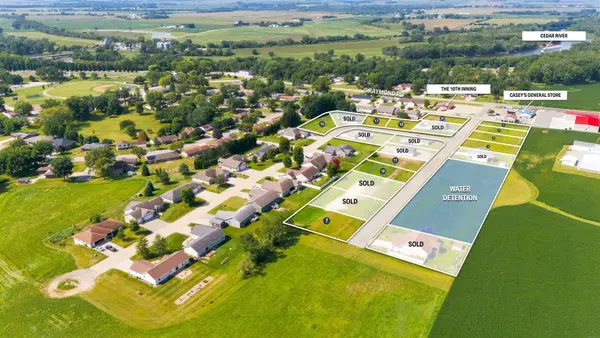 $42,500Active0.26 Acres
Lot 18 Bosco Heights 2nd Addition, Gilbertville, IA 50634
MLS# 20264048Listed by: AWRE, EXP REALTY, LLC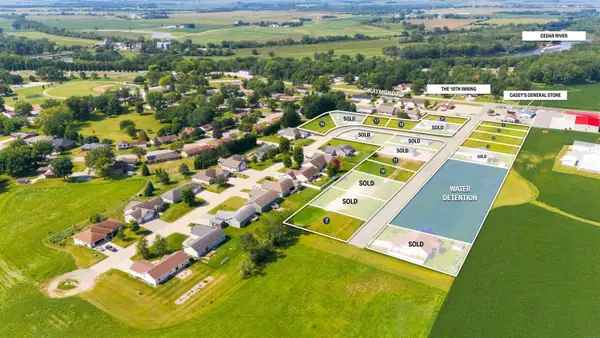 $42,500Active0.27 Acres
Lot 2 Bosco Heights 2nd Addition, Gilbertville, IA 50634
MLS# 20264049Listed by: AWRE, EXP REALTY, LLC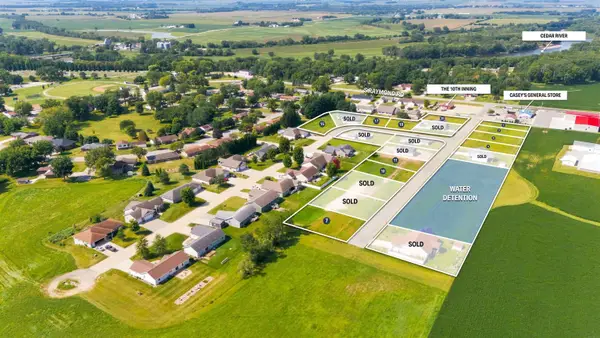 $42,500Active0.27 Acres
Lot 3 Bosco Heights 2nd Addition, Gilbertville, IA 50634
MLS# 20264050Listed by: AWRE, EXP REALTY, LLC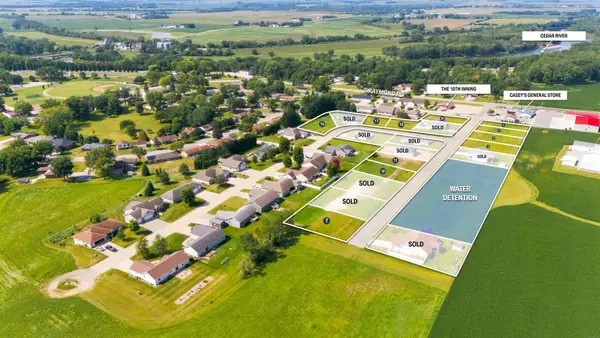 $42,500Active0.27 Acres
Lot 4 Bosco Heights 2nd Addition, Gilbertville, IA 50634
MLS# 20264051Listed by: AWRE, EXP REALTY, LLC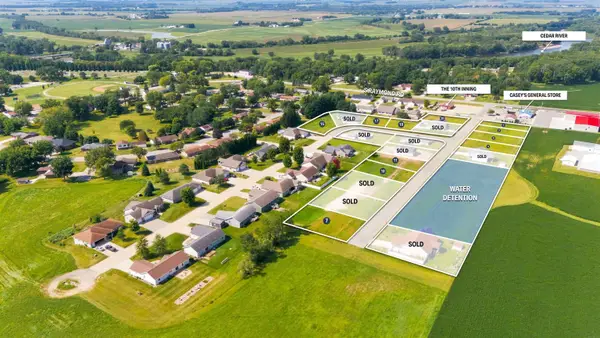 $42,500Active0.26 Acres
Lot 7 Bosco Heights 2nd Addition, Gilbertville, IA 50634
MLS# 20264052Listed by: AWRE, EXP REALTY, LLC


Protect your home and budget from life's surprises with an Assurant Home Warranty, backed by a partner that supports you through every step of homeownership. Explore Plans.
©2026 Century 21 Real Estate LLC. All rights reserved. CENTURY 21®, the CENTURY 21 Logo and C21® are service marks owned by Century 21 Real Estate LLC. Century 21 Real Estate LLC fully supports the principles of the Fair Housing Act and the Equal Opportunity Act. Each office is independently owned and operated. Listing information is deemed reliable but not guaranteed accurate.