
709 18th Avenue, Gilbertville, IA 50634
Local realty services provided by:CENTURY 21 Signature Real Estate
709 18th Avenue,Gilbertville, IA 50634
$290,000
- 4 Beds
- 3 Baths
- - sq. ft.
- Single family
- Sold
Listed by: katelyn weber
Office: oakridge real estate
MLS#:20263536
Source:IA_NEIMLS
Sorry, we are unable to map this address
Price summary
- Price:$290,000
About this home
Welcome home to this well-maintained ranch nestled on a quiet dead-end street in Gilbertville! Offering 1,963 finished square feet, this 4-bedroom, 2.5-bath home features a spacious and functional floor plan designed for comfortable everyday living. Beautiful hardwood floors and abundant natural light create a warm, inviting atmosphere throughout the main living areas. The kitchen offers generous cabinet and counter space with room to gather, while the main level includes three bedrooms, including one with direct access to a full bathroom for added convenience. The finished lower level expands your living space with a fourth bedroom, full bathroom, family room, and plenty of storage. You'll also appreciate the convenience of laundry hookups on both the main floor and in the basement, giving you flexibility to fit your lifestyle. An attached two-stall garage, mature landscaping, and a peaceful location at the end of a low-traffic street complete the package. Don't miss the opportunity to make this Gilbertville gem your next home!...
Contact an agent
Home facts
- Year built:2003
- Listing ID #:20263536
- Added:37 day(s) ago
- Updated:September 05, 2026 at 06:46 PM
Rooms and interior
- Bedrooms:4
- Total bathrooms:3
- Full bathrooms:2
- Half bathrooms:1
- Kitchen Description:Dishwasher, Disposal, Microwave, Refrigerator
- Basement:Yes
- Basement Description:Partially Finished
Heating and cooling
- Cooling:Ceiling Fan(s), Central Air
- Heating:Forced Air
- Central air:Yes
Structure and exterior
- Roof:Shingle
- Year built:2003
- Construction Materials:Vinyl Siding
- Exterior Features:Patio
Schools
- High school:East High
- Middle school:Bunger
- Elementary school:Orange Elementary
Finances and disclosures
- Price:$290,000
- Tax amount:$3,949
Features and amenities
- Laundry features:1st Floor, 2nd Floor, Dryer, Washer
Parking
- Parking description:Attached Garage
- Carport spaces:2
New listings near 709 18th Avenue
 $234,900Pending3 beds 2 baths
617 16th Avenue, Gilbertville, IA 50634
MLS# 20264134Listed by: OAKRIDGE REAL ESTATE- New
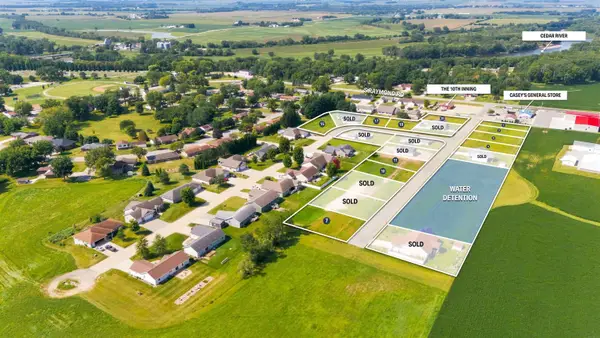 $42,500Active0.27 Acres
Lot 1 Bosco Heights 2nd Addition, Gilbertville, IA 50634
MLS# 20264045Listed by: AWRE, EXP REALTY, LLC - New
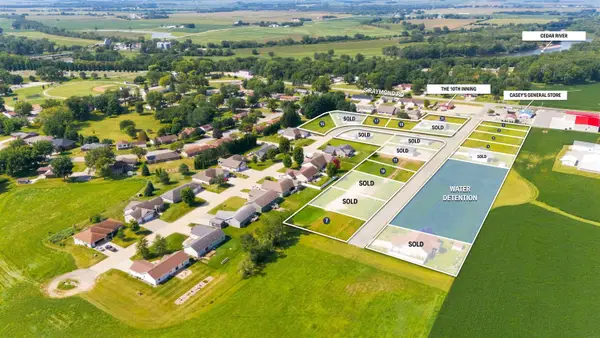 $42,500Active0.28 Acres
Lot 10 Bosco Heights 2nd Addition, Gilbertville, IA 50634
MLS# 20264046Listed by: AWRE, EXP REALTY, LLC - New
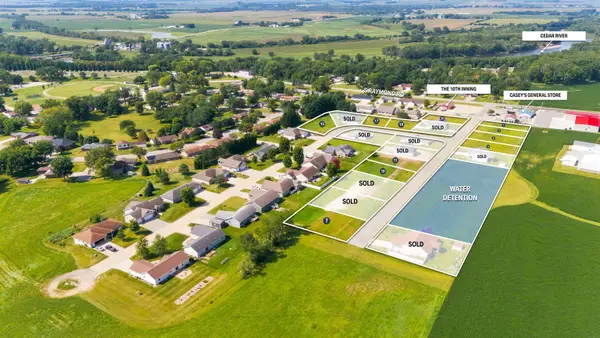 $42,500Active0.28 Acres
Lot 11 Bosco Heights 2nd Addition, Gilbertville, IA 50634
MLS# 20264047Listed by: AWRE, EXP REALTY, LLC - New
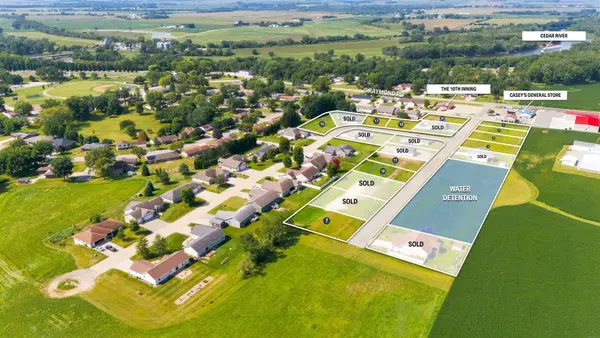 $42,500Active0.26 Acres
Lot 18 Bosco Heights 2nd Addition, Gilbertville, IA 50634
MLS# 20264048Listed by: AWRE, EXP REALTY, LLC - New
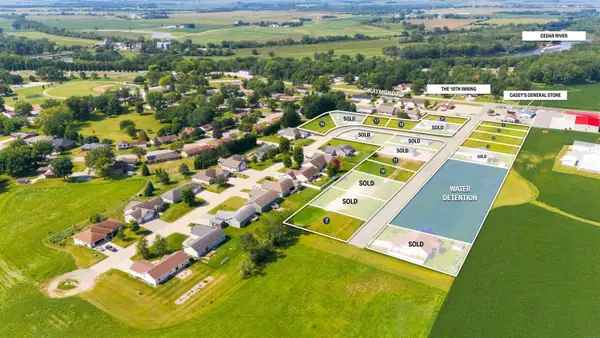 $42,500Active0.27 Acres
Lot 2 Bosco Heights 2nd Addition, Gilbertville, IA 50634
MLS# 20264049Listed by: AWRE, EXP REALTY, LLC - New
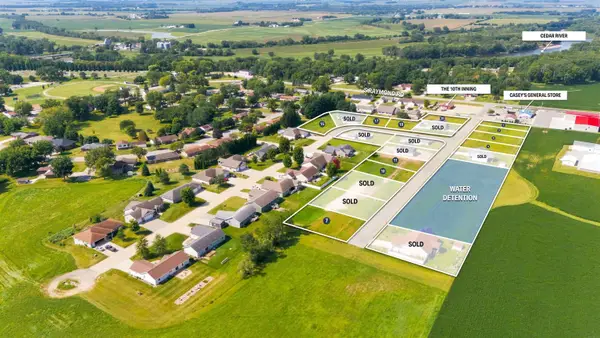 $42,500Active0.27 Acres
Lot 3 Bosco Heights 2nd Addition, Gilbertville, IA 50634
MLS# 20264050Listed by: AWRE, EXP REALTY, LLC - New
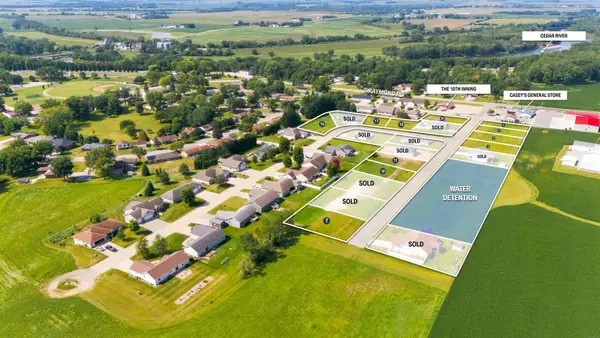 $42,500Active0.27 Acres
Lot 4 Bosco Heights 2nd Addition, Gilbertville, IA 50634
MLS# 20264051Listed by: AWRE, EXP REALTY, LLC - New
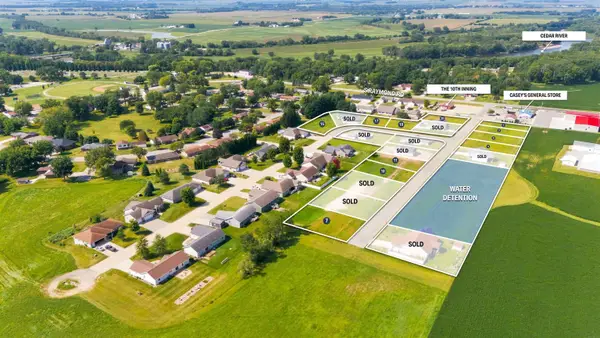 $42,500Active0.26 Acres
Lot 7 Bosco Heights 2nd Addition, Gilbertville, IA 50634
MLS# 20264052Listed by: AWRE, EXP REALTY, LLC - New
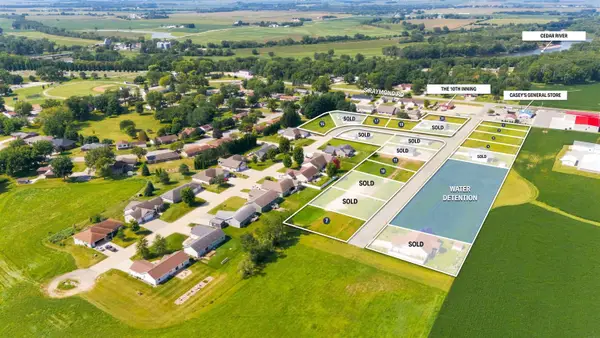 $46,500Active0.3 Acres
Lot 17 Bosco Heights 2nd Addition, Gilbertville, IA 50634
MLS# 20264053Listed by: AWRE, EXP REALTY, LLC


Protect your home and budget from life's surprises with an Assurant Home Warranty, backed by a partner that supports you through every step of homeownership. Explore Plans.
©2026 Century 21 Real Estate LLC. All rights reserved. CENTURY 21®, the CENTURY 21 Logo and C21® are service marks owned by Century 21 Real Estate LLC. Century 21 Real Estate LLC fully supports the principles of the Fair Housing Act and the Equal Opportunity Act. Each office is independently owned and operated. Listing information is deemed reliable but not guaranteed accurate.